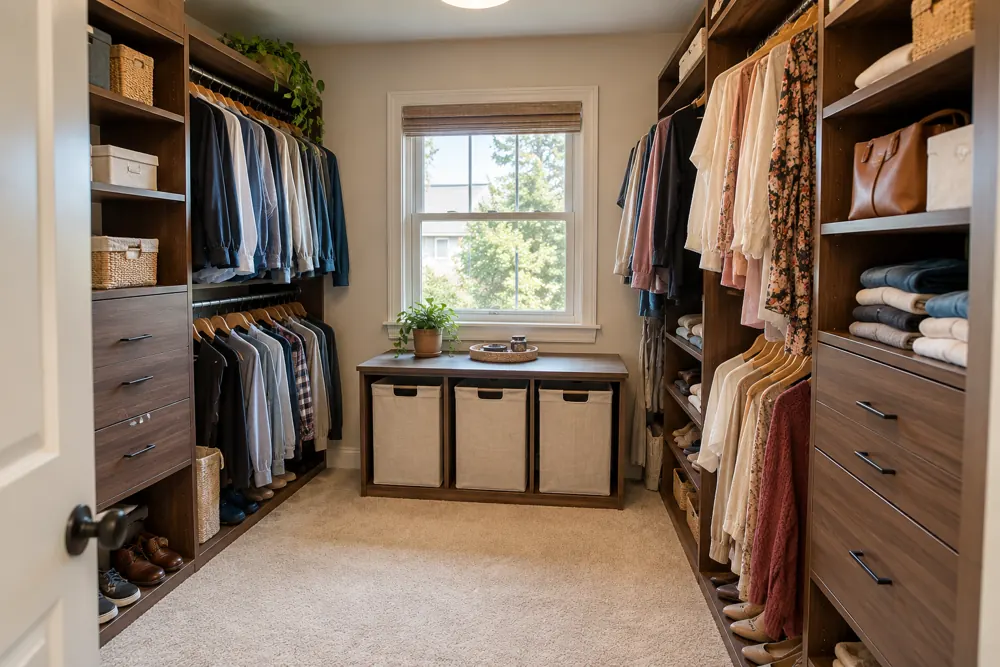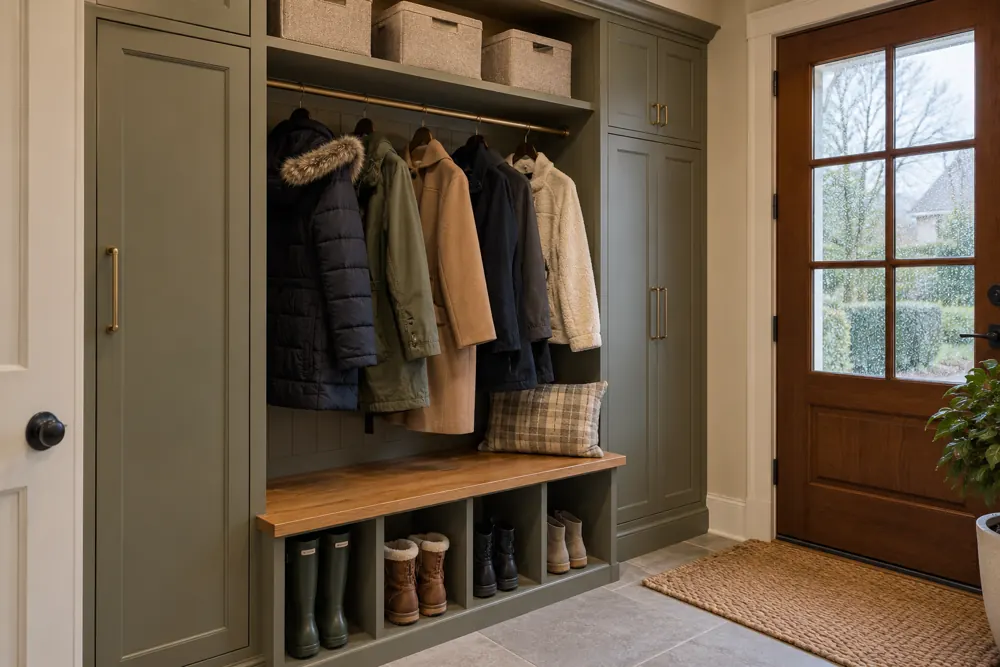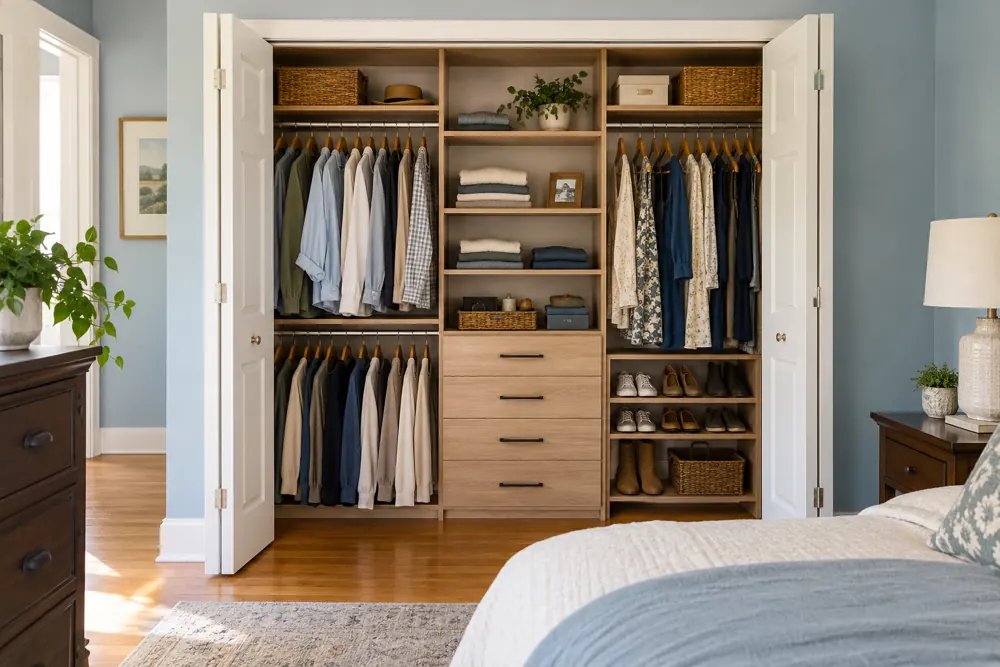
Choose between a freestanding wardrobe and fitted storage by looking at the room, the clothing and how long you expect the arrangement to serve you. Furniture can be useful when flexibility matters. A built-in can use a particular wall more deliberately and coordinate several storage functions. Start with the usable floor space and the wardrobe you need to accommodate, then compare the actual options rather than the labels alone.
Decide what the room needs to hold
A bedroom without a closet may need much more than a rail for shirts. List long garments, folded clothing, shoes, bags and household items separately. Identify anything already stored in a dresser so you can decide whether that piece will stay. Otherwise, a new wardrobe may add hanging space while leaving the same storage problem elsewhere in the room.
Sort the list into everyday and occasional items. The storage you use most needs the clearest access. A spare blanket can occupy a less convenient compartment, while work clothing should be easy to reach without moving another piece of furniture.
Mark the footprint before comparing finishes
Use removable tape to mark the approximate depth and width of each option on the floor. Leave the bed and other furniture in their normal positions. Walk from the room entrance to the window, the bed and the proposed wardrobe, imagining the doors and drawers open.
Remember that the usable room changes when furniture is being used. A bedside drawer, chair or luggage stand may occupy the same area you expected to use for dressing. Check the arrangement in both directions so the wardrobe does not become an obstacle on the route you use every morning.
Compare real furniture dimensions with the wall
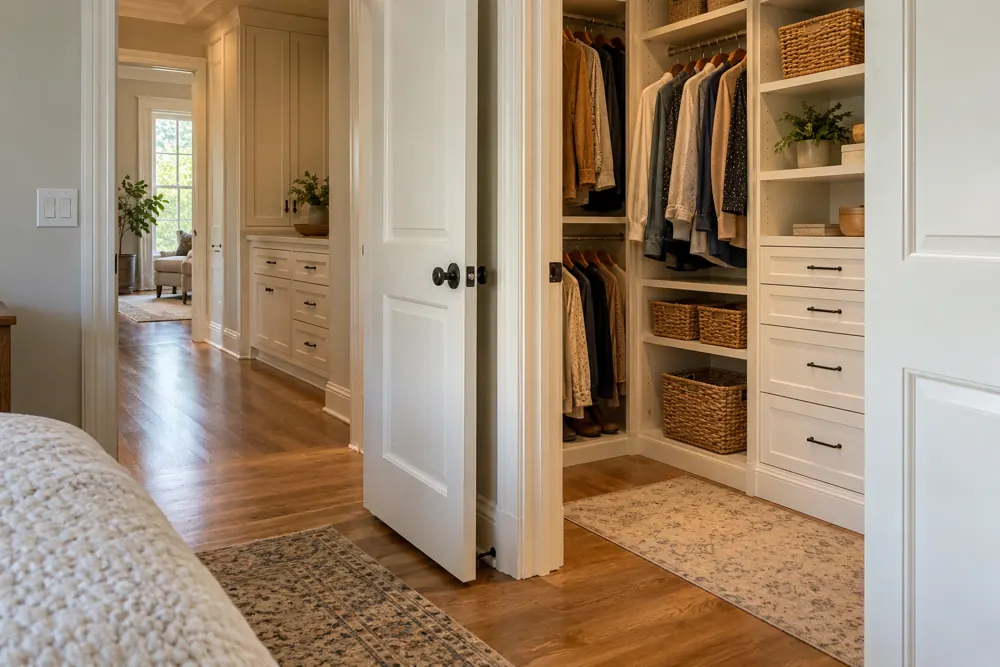
A freestanding wardrobe comes with its own proportions. Look at the actual usable interior, door swing and height rather than relying only on the outside width. Check the manufacturer’s assembly, anchoring and use instructions, and consider the delivery path into the room.
A furniture piece may leave useful space beside it, or it may create a narrow gap that is difficult to use. Think about how the remaining wall will function. If you want to move the wardrobe later, consider the practical work involved in that move instead of assuming every large piece is easy to relocate.
Examine what a fitted layout would change
A built-in arrangement can combine hanging rails, shelves, drawers and closed cabinets around a specific wall. That makes the layout worth discussing when the available area has an unusual width or when several separate furniture pieces are competing for space. The benefit should be visible in the storage plan, not just in a full-height appearance.
Talk through the baseboards, outlets, switches and any other features on the wall. Ask how the proposed installation would meet the room and what work is included in the scope. Wall preparation, electrical changes and decorative repairs should have clear responsibility in the proposal.
Consider the room’s future role
A bedroom may later serve as a guest room, office or shared space. Consider what parts of the storage would still be useful in that role. Drawers and adjustable shelves may serve a different collection of items, while a large amount of long hanging could be less relevant. Ask which elements of the proposed system are adjustable.
- Will the current bed and dresser stay?
- Which items need hanging space rather than shelves?
- Would the storage still work if the room’s purpose changed?
Compare the full decision, including the next steps
For either option, compare the storage it provides, the space it occupies and what is needed to make it usable in your home. A furniture purchase and a fitted installation can involve different delivery, assembly and preparation tasks. Make those tasks visible when comparing cost and convenience.
FG Home and Closets designs and installs custom closet and whole-home storage systems across Chicagoland. If a fitted wardrobe is one of the options you are considering, bring a room photo, rough wall dimensions and your clothing list to a free consultation. We can discuss a layout and project-specific scope around the room you have.
Keep planning
Discuss this layout for your home.
If you are considering fitted wardrobe storage, request a free FG consultation. Share the wall you want to use and the furniture you plan to keep so the discussion starts with a realistic room layout.
FG Home and Closets designs and installs storage throughout Chicagoland from its Aurora base. Share your room, priorities and ZIP code to start a free design consultation.
Explore custom closets Explore reach-in closets