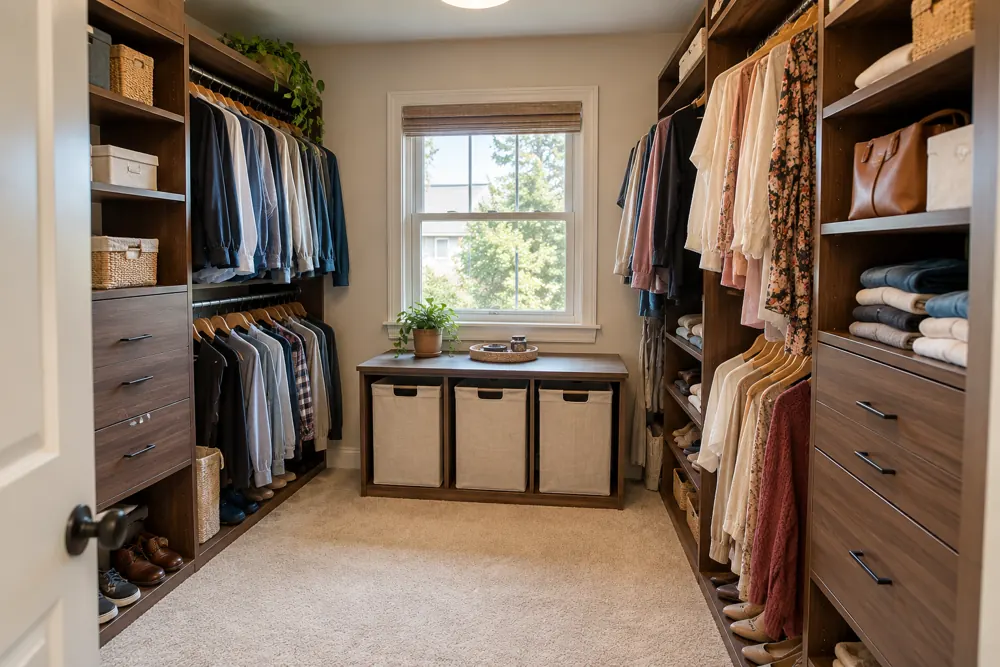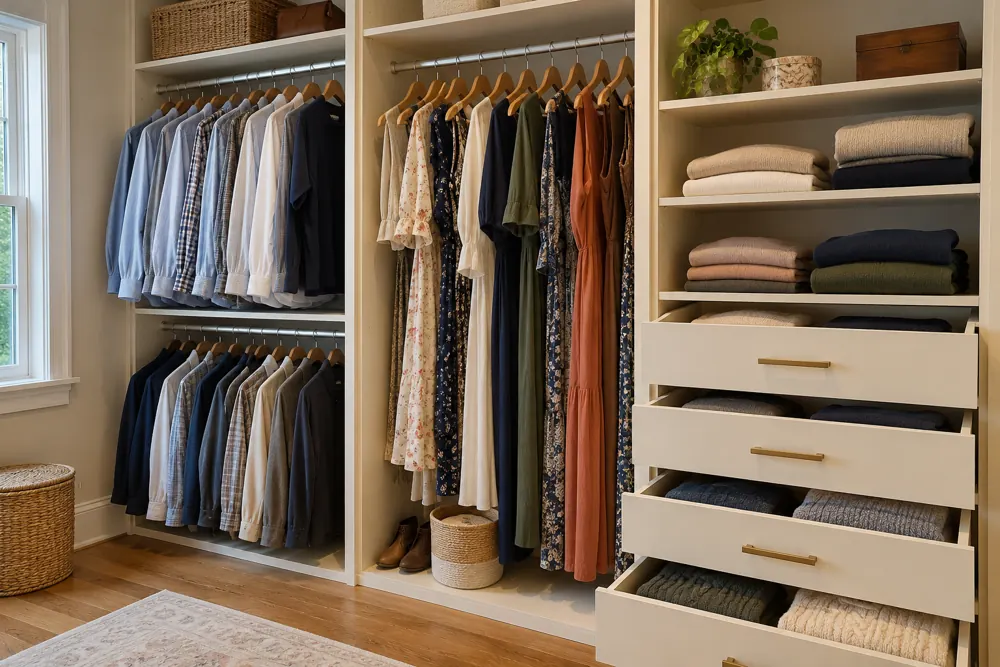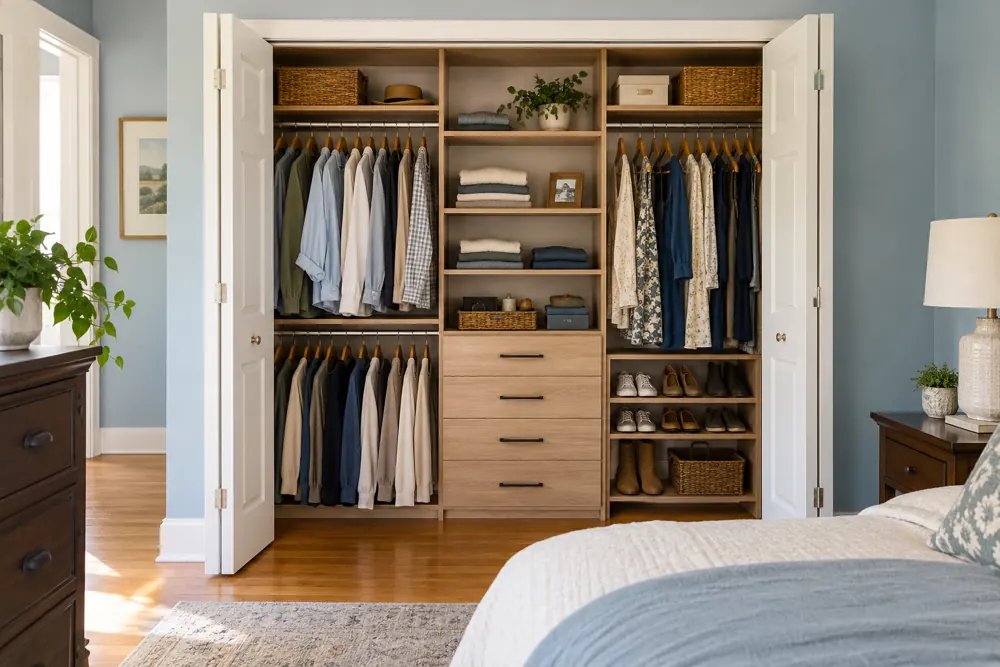
A closet door changes which parts of the storage you can actually use. Before placing drawers or dividing hanging sections, open the doors through their normal range and note what stays covered. A good interior lets you reach everyday clothing and open drawers without moving another object first. Start with the opening, the door movement and the room outside it, then decide what belongs behind each part.
Map the opening with the doors in place
Photograph the closet with the doors closed, then with each leaf or panel in its usual open position. Include the trim, the floor and the nearest piece of bedroom furniture. The width inside the closet is only part of the picture. The usable opening may be narrower, and a handle or folded door can occupy space that looks available on an empty floor plan.
Make a quick sketch showing where the door sits at each stop. You do not need a polished drawing. Mark the portions you can reach directly and the portions that require a sideways reach. That sketch becomes a useful starting point for a consultation.
Place drawers behind the clear part of a sliding opening
With sliding doors, one panel usually remains in front of part of the closet. A drawer positioned behind that panel may have plenty of space inside the cabinetry but still fail to open into the room. The drawer front, handle and fully extended drawer all need an unobstructed path. Check the actual door positions instead of assuming that the center of the closet is the best location.
For example, a clear opening on the left might suit everyday drawers, while hanging storage occupies the return behind the other panel. Keep less frequently used pieces in the harder-to-reach section. The arrangement should follow the access you have.
Allow for the stack of a bifold door
A bifold door gathers at the side of the opening. Its folded leaves, track and handle can narrow the route to the first shelf or drawer. Look at that side from inside the closet as well as from the bedroom. A cabinet placed tight against the jamb may need a different position or a deliberate gap so its doors and drawers can operate.
Also notice where the folded door stands when you carry a laundry basket. If you routinely push it farther back to get through, discuss that movement before fixing the interior. A convenient rail is little help when the entry remains awkward.
Check hinged doors against the bedroom
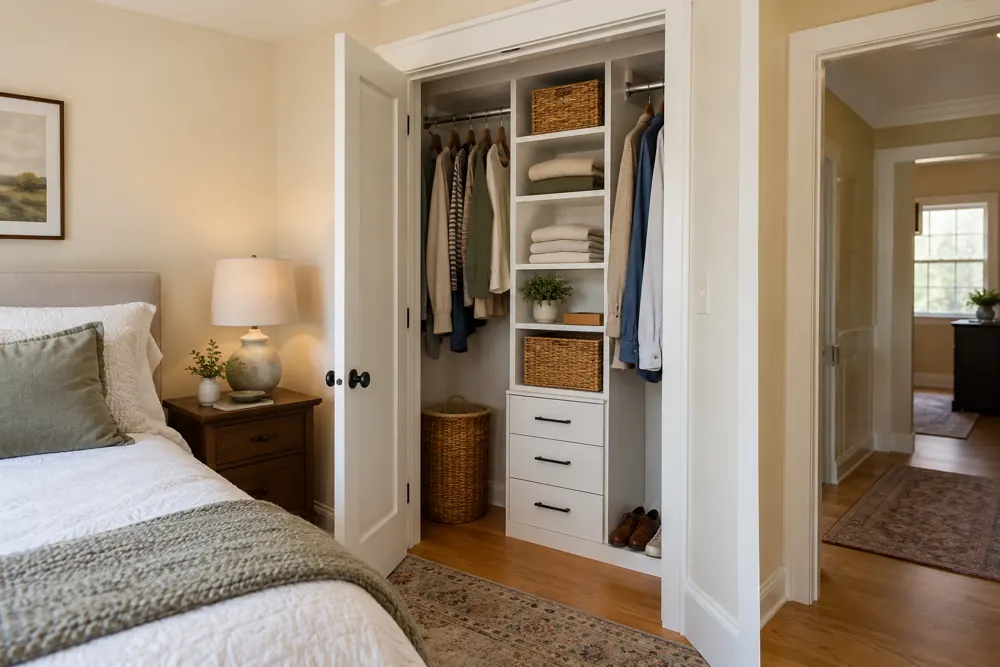
Hinged doors can reveal a broad opening, but they use space in front of the closet. Test the swing beside the bed, dresser and bedroom entry door. Include knobs and pulls in the check. Two doors that clear one another when closed can still collide when opened at the same time.
Place the hamper or shoe basket where it can be reached without blocking the swing. If the closet interior will include its own cabinet doors, examine those movements together. The goal is a normal morning in which you can open the closet, choose clothing and close it again comfortably.
Walk through three ordinary tasks
A layout becomes easier to assess when you give it a few jobs. Pretend to take a shirt from the rail, open the lowest drawer and lift a storage bin off a shelf. Watch where your hands, the door edge and the basket travel. Check both sides of a shared closet rather than testing only the side you use most.
- Can a drawer open fully with the closet door at its normal stop?
- Can you remove a hanger without catching it on the door edge?
- Can another person pass outside while you reach into the closet?
Separate the storage decision from a door change
Sometimes an interior can work well with the current doors. In other cases, a homeowner wants to consider a different opening or door style. Treat that as a separate scope discussion. Door replacement, trim changes and wall work should be identified in the proposal with clear responsibility for each task.
Bring photos and rough measurements to FG Home and Closets, along with a note about the door you find frustrating. Our team can discuss a storage layout around your room conditions. Review the final arrangement with the existing or proposed door position shown, so access remains part of the design decision.
Keep planning
Discuss this layout for your home.
Request a free consultation with FG Home and Closets and share a photo of your closet doors fully open. Include the nearby furniture and tell us which drawer, shelf or hanging section is hardest to reach.
FG Home and Closets designs and installs storage throughout Chicagoland from its Aurora base. Share your room, priorities and ZIP code to start a free design consultation.
Explore reach-in closets Explore custom closets