Bring the problem before the solution
You do not need a finished cabinet drawing to start a useful storage conversation. Begin with what is difficult about the room: clothing that is hard to reach, pantry items that disappear or office supplies that never leave the work surface. Those everyday frustrations provide a practical design brief.
It can help to write down the moment when the space feels most inconvenient. Is it getting ready for work, putting groceries away or clearing a desk before guests arrive? A design can then be evaluated against a real task rather than only against the appearance of an inspiration photograph.
Take photos that show the whole situation
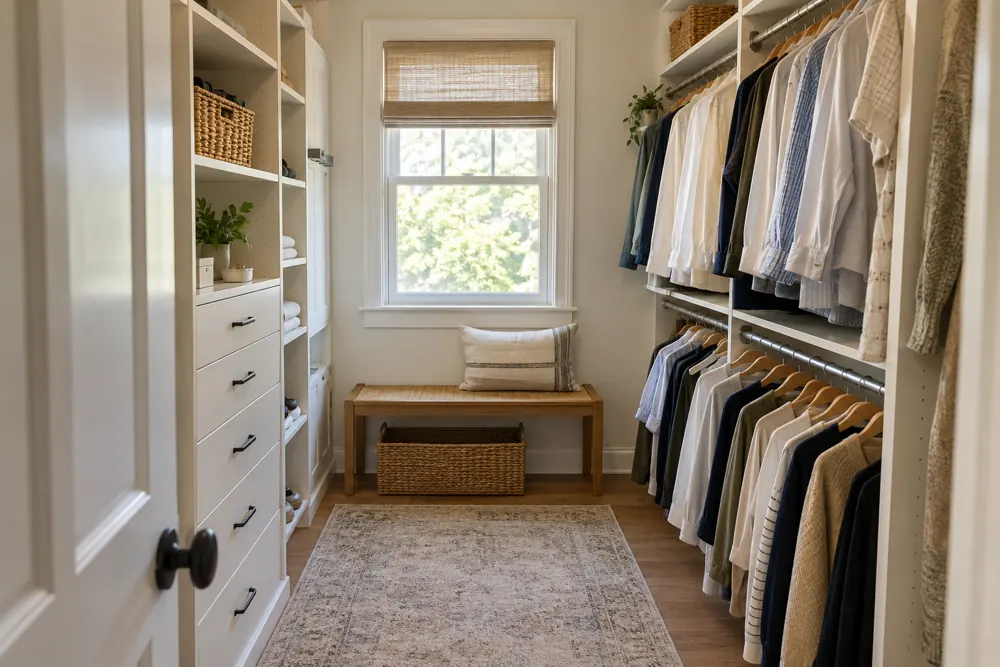
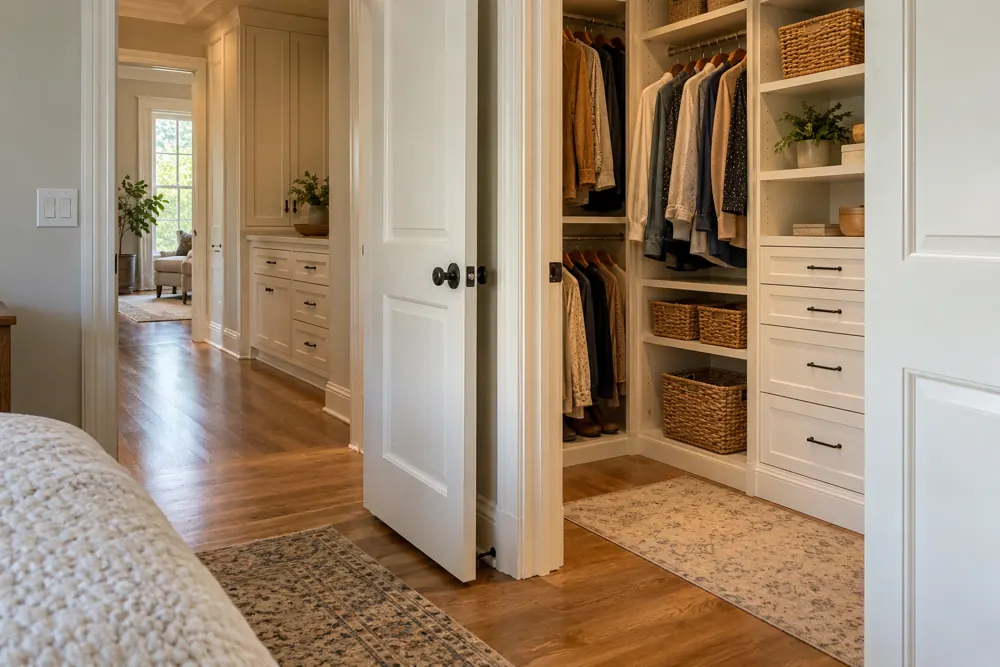
A wide view of the room or closet helps establish the layout, while closer photos can show the particular sections that are not working. Include the opening, doors, windows and neighboring furniture. The edges of the space are often as important as the storage itself.
Rough dimensions can be useful, but they do not replace the site verification needed before installation. If you are unsure about measuring, say so. It is better to begin with clear photos and honest questions than to treat an uncertain measurement as a fixed design constraint.
Share priorities, budget and timing
Distinguish the features you need from those you would enjoy if the scope allows. A drawer bank may solve a daily problem, while a decorative feature may be a later preference. An order of priorities makes it easier to compare options and keep the proposal focused.
Bring a comfortable budget range and any timing considerations into the discussion. A simple closet system at FG Home and Closets starts at $3,500, while more extensive feature-rich designs can reach $20,000 or more. Your room, selections and installation conditions determine the final proposal. Do not assume a website inquiry reserves a consultation or installation date.
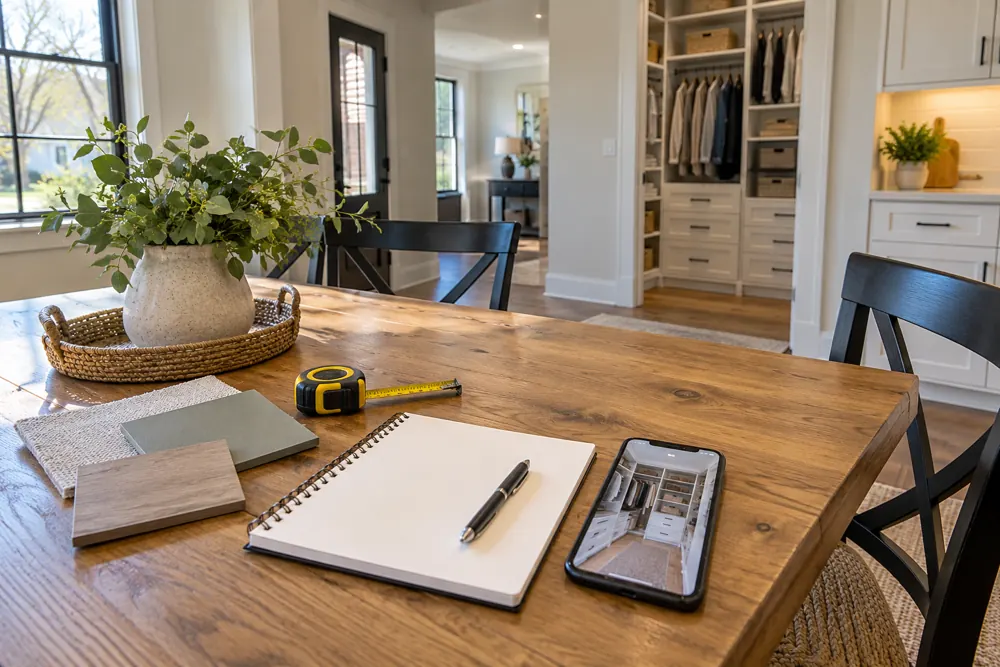
Use a short preparation list
If you are planning more than one room, choose which matters most. That keeps the first conversation manageable and helps establish whether the work should be considered together or in phases.
- Collect wide and close-up photos of the space.
- List the belongings or equipment that need a home.
- Mark your essential features and optional preferences.
- Share the project location, budget range and any schedule constraints.
Make it work in your home.
FG Home and Closets designs and installs storage from Aurora, Illinois. Share your room, priorities and ZIP code to start a free design consultation.
Explore custom closets Explore pantries Explore home offices