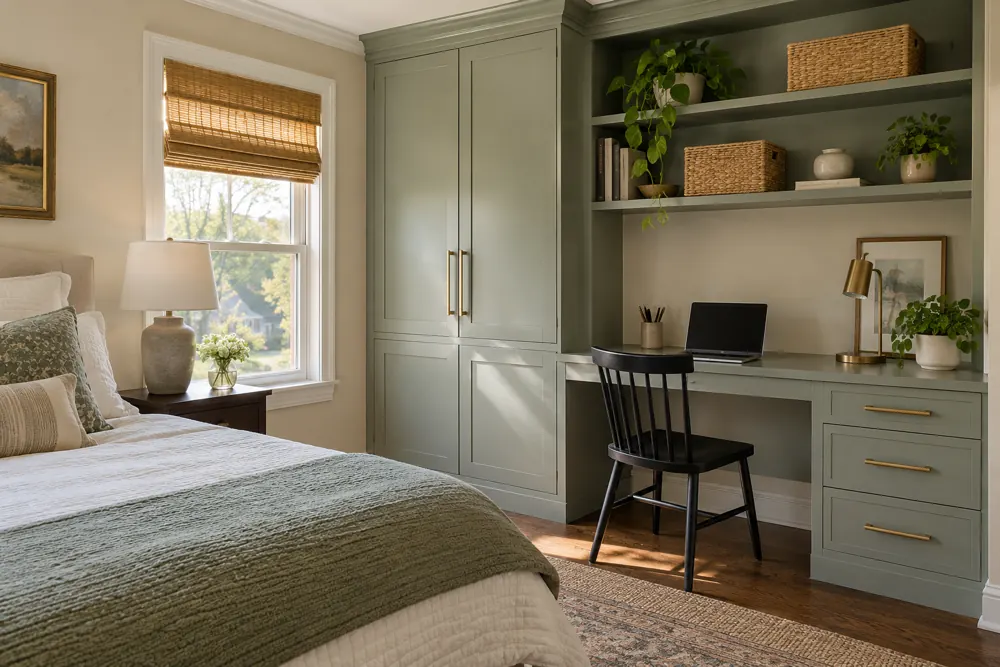
Check a wall-bed room in two states: with the bed stored away and with it fully open for someone to use. The exact mechanism, mattress and installation instructions determine the final clearances. A useful room plan accounts for both states before adding a desk or surrounding cabinets.
Mark the open bed on the floor
Begin with the dimensions for the specific model under consideration. Use removable tape to mark the proposed open footprint. Include the room needed to walk around it, reach the entry door and use adjacent storage. A mattress outline alone will not represent the whole cabinet and mechanism.
Try the room as a guest would use it. Set down a bag and imagine reaching the light switch after getting into bed. Check whether a nearby closet can open while the bed is down. Note the conflicts before choosing a finish or adding decorative shelving.
Check what happens when the bed is closed
The closed cabinet remains part of the room every day. Mark its proposed depth, door position and neighboring furniture on a simple floor plan. Look at it from the entry and from the chair or sofa you normally use.
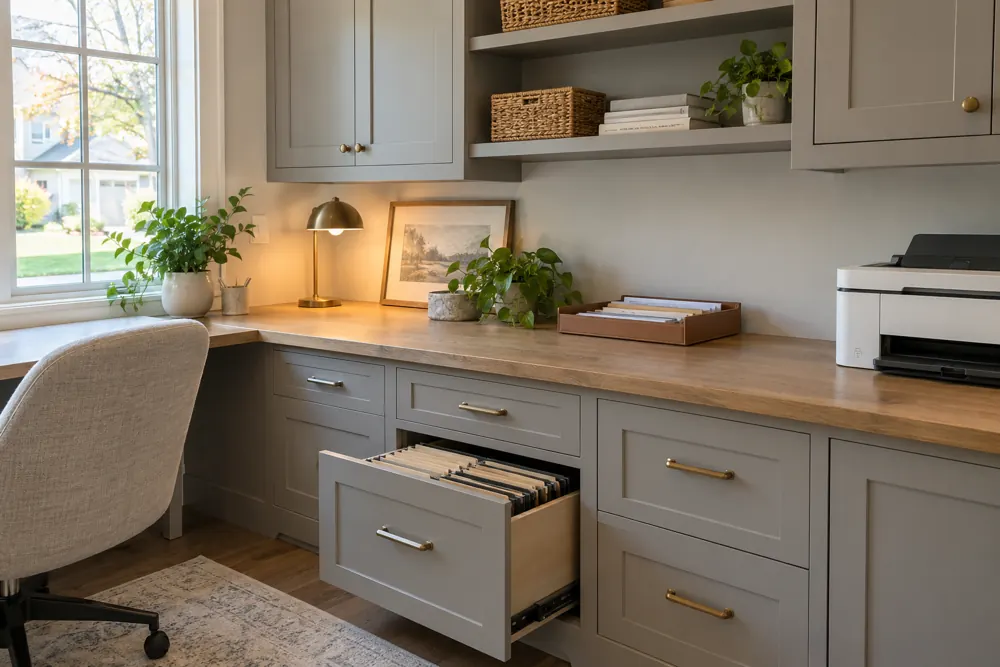
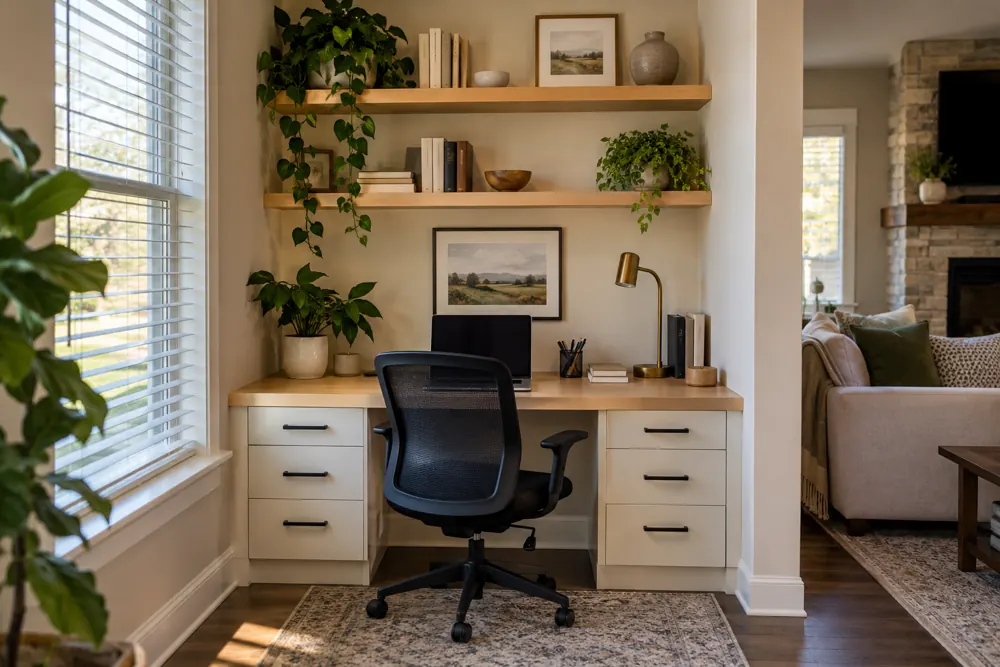
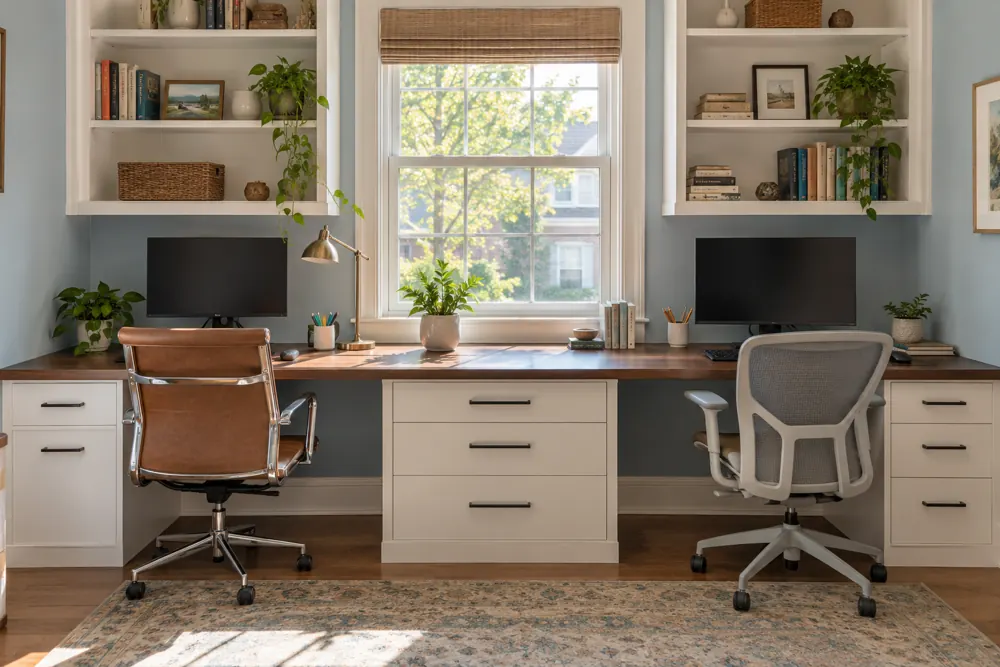
If the room is an office, pull out the chair and use the desk in its usual position. Decide where the chair, monitor or loose work materials will go when guests arrive. The arrangement is more practical when changing the room does not require finding temporary homes for half its contents.
Match the mattress to the selected mechanism
Mattress thickness, weight and construction can affect compatibility with a particular wall bed. Request the manufacturer’s requirements for the exact model before purchasing or reusing a mattress. A size label such as queen does not establish compatibility on its own.
Ask how bedding is secured and what can stay in place when the bed is stored. Have the operation demonstrated after installation using the approved mattress setup. Keep the instructions with the model details so a future mattress change can be checked against the same requirements.
- Confirm mattress dimensions and permitted thickness.
- Ask about any specified mattress weight range.
- Check which bedding may remain in place.
- Keep the exact model and operating instructions.
Discuss the installation surface and utilities
Share information about the proposed wall, floor and nearby outlets before the design is finalized. A wall-bed mechanism requires installation according to its own instructions and the actual building conditions. Suitable attachment details need to be established by the installer, rather than assumed from a room photograph.
Look for switches, vents, baseboards and other features that the cabinet could cover. Explain any planned electrical work before deciding the position of surrounding storage. In a condo, ask building management about work rules and delivery access while the layout is still being developed.
Plan the surrounding cabinets for real use
For a guest room, reserve accessible space for clothes and a travel bag. For an office, keep the files needed every day near the desk. Avoid using every neighboring compartment for household overflow if that leaves a visitor nowhere to put anything.
Consider which cabinet doors and drawers must remain usable with the bed open. Drawers at the bedside can be useful, but only if they have room to move and do not obstruct circulation. Review these relationships with both room arrangements drawn to scale.
Take a short checklist to the consultation
Bring room photos, approximate measurements, the locations of utilities and a list of the furniture you intend to keep. Describe how often guests stay and how the room works during the rest of the year. Those details help explain what the wall bed needs to accomplish.
FG Home and Closets can discuss wall beds and coordinated storage for a room that serves more than one purpose. Product availability, mechanism requirements and installation conditions should be reviewed for your specific plan before you commit to the arrangement.
Sources and product guidance
Product instructions apply to the specified product. Confirm the requirements for the system selected for your home.
Keep planning
Discuss this layout for your home.
Arrange a free consultation and bring photos showing both the workspace and the proposed bed wall.
FG Home and Closets designs and installs storage throughout Chicagoland from its Aurora base. Share your room, priorities and ZIP code to start a free design consultation.
Explore wall beds Explore home offices