Design for two different workdays
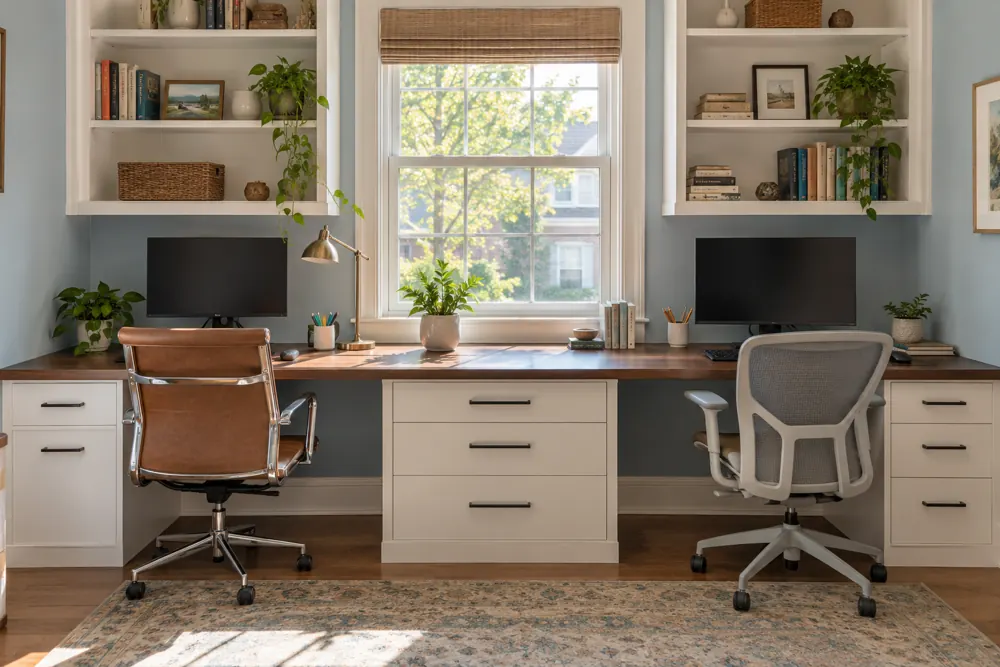
A shared office works best when each person has a clear place to work, even if the room uses one continuous desktop. Start by comparing equipment, paperwork, schedules and the activities that need a dedicated surface. Similar-looking workstations are not always equally useful.
Talk about the moments when both people will use the room at once. One may need space for a second screen, while the other handles reference materials or a changing collection of projects. Understanding those differences helps prevent the most convenient section from becoming shared by default.
Decide what is personal and what is shared
Personal drawers or cabinets can keep each person’s everyday supplies separate. Shared categories, such as a printer, household files or stationery, need an agreed location that does not require passing through another person’s main work area.
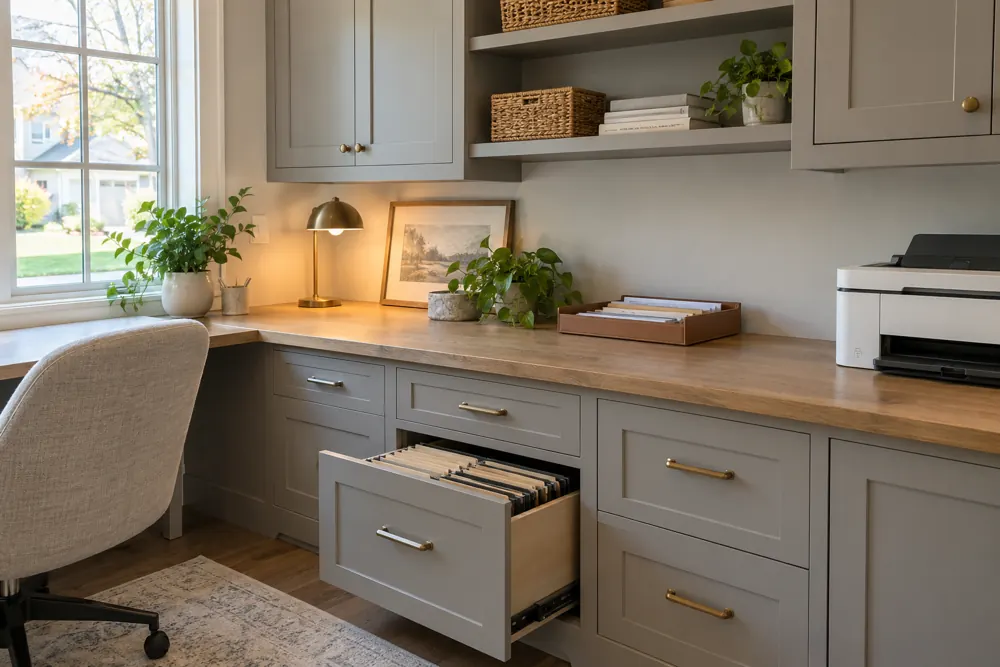
Be realistic about the equipment footprint. A printer requires more consideration than its closed dimensions if you need to load paper, open a tray or reach it for maintenance. Include those actions in the layout discussion, along with the route of cables and access to the connections the equipment uses.
Look beyond the desktop
Chair movement, doors and walking access should be checked with both workstations in normal use. A long worktop can look generous in an image while leaving little room behind the chairs. The surrounding storage also needs to be reachable without repeatedly interrupting the other person.
Consider what the room does outside working hours. If it also serves guests, hobbies or household administration, those uses need a place in the plan. Avoid treating every empty wall as office storage before confirming whether the other functions can still happen comfortably. A shared room benefits from clear boundaries more than from the largest possible desk.
Discuss calls and quiet work as part of the room brief, too, so the furniture arrangement reflects how both people expect to use the office.
Agree on a simple shared brief
Before choosing finishes, write down the decisions that affect both users. This gives the design a practical basis and makes it easier to compare layout options together.
- List each person’s equipment and main work activities.
- Identify the supplies and devices that will be shared.
- Check the room with both chairs and storage open.
- Decide how work will be put away when the room has another use.
Make it work in your home.
FG Home and Closets designs and installs storage from Aurora, Illinois. Share your room, priorities and ZIP code to start a free design consultation.
Explore home offices Explore wall beds