A media cabinet needs to accommodate your equipment with its plugs connected, give heat a way out and let you reach a connection when something changes. Start with the equipment and the cable path before deciding the depth or appearance of the built-in.
Measure beyond the equipment box
A receiver that fits on a shelf can still be too deep once you connect an HDMI cable and power cord. Record the width, height and depth of each device, then look at the space occupied by the connectors you actually use. Some plugs project straight backward. Others turn at the connection. A measurement from the product listing alone will not show that difference.
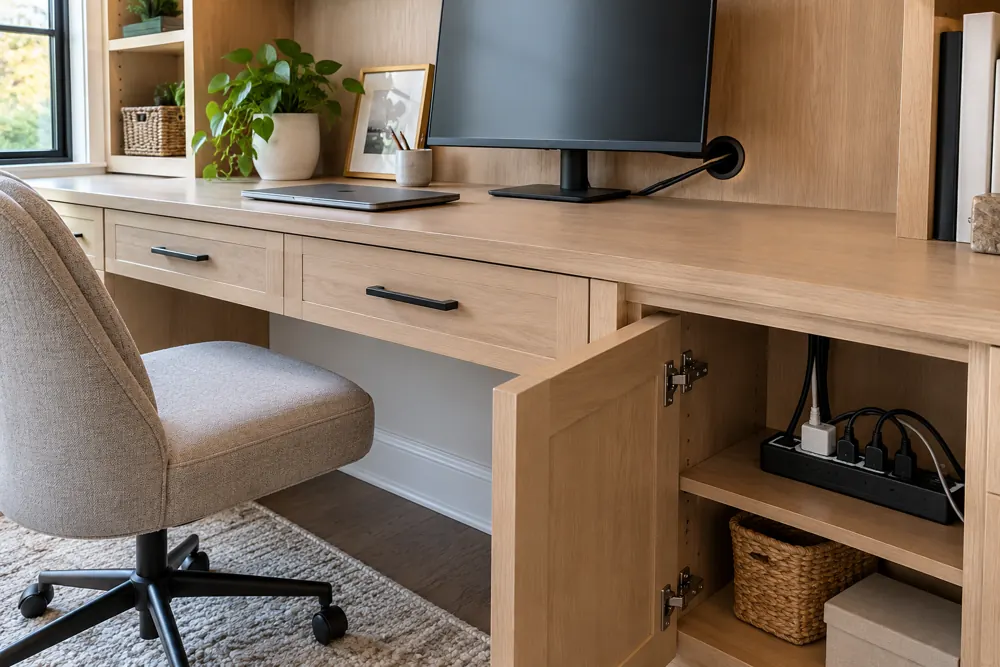
Include the power supply, surge protector and adapters in the inventory. Give them a planned location where their cords can reach without pulling against a socket. For equipment inside doors, check where the hinges and door hardware enter the cabinet. A clear interior width on paper may shrink around those fittings.
Keep ventilation tied to the equipment instructions
Look up the clearance and ventilation instructions for each receiver, console or other device. Different products release heat in different directions. Their requirements help determine whether equipment belongs on an open shelf, behind a ventilated door or in a separate position.
Do not assume a small opening for wires provides enough ventilation. Explain which devices will run together and whether doors would normally be closed. If your setup requires electrical work or a specialized cooling solution, establish that scope with the appropriate professional before approving the cabinetry.
Draw the entire signal path
Trace each connection from its source to its destination. The television, streaming box, game console, sound equipment and internet connection may live in different places. Label the path on a room photo so cable openings can be discussed as part of the layout.
Consider how you will thread a replacement cable through that path. A fixed opening that accepts today’s slim connector may make a future change awkward. Separate the cabinet plan from any wiring inside a wall, and discuss electrical or low-voltage work with the person responsible for that installation.
- List the equipment that stays in the cabinet.
- Identify connections needed at the television.
- Mark the nearest existing outlets.
- Show which cables must remain reachable.
Design for the day something stops working
Picture yourself replacing the router or reaching a loose plug. Can the device move forward safely? Can you reach behind it without lifting the television or unloading every shelf? Those are useful design questions even when all the cables initially look tidy.
Ask how the chosen cabinet construction provides service access. An accessible opening or an appropriate removable component may help, but its details need to belong to the approved design. Keep operating manuals and a simple connection list together so troubleshooting starts with information instead of guesswork.
Check controls, screens and sound
A closed door can change how you interact with equipment. Test whether your particular remote needs a clear line of sight, and discuss how you want to see device indicators. A cabinet that hides everything may also hide the button you use to reset the system.
Locate speakers and a soundbar using their own placement guidance. Avoid choosing a narrow cubby simply because it looks symmetrical with the other shelves. Plan the television position from the seating area, then connect the equipment storage to that viewing arrangement.
Bring a working setup to the design conversation
Photograph the front and back of your current equipment while it is connected. A short list of the problems you want to solve, such as visible cables or an inaccessible power strip, gives the layout a clear purpose.
FG Home and Closets can discuss entertainment built-ins alongside your room dimensions and storage preferences. Bring equipment information early so shelves, doors and access are considered together. Confirm which installation and wiring tasks are included in the project proposal.
Keep planning
Discuss this layout for your home.
Request a free consultation with your equipment list and a photo of the television wall.
FG Home and Closets designs and installs storage throughout Chicagoland from its Aurora base. Share your room, priorities and ZIP code to start a free design consultation.
Explore entertainment & built-ins