Follow the work through the room
Laundry-room storage is most useful when it supports the sequence of tasks you already do. Start with where clothes arrive, how they are sorted, where supplies are used and what happens after washing and drying. That sequence can reveal which surface or storage area would make the biggest difference.
A room may need a better place to fold, a home for baskets or less awkward access to everyday supplies. Identify the main bottleneck before assigning cabinets to every wall. The first priority should be the step that repeatedly spills into a hallway, kitchen counter or bedroom.
Plan around the actual appliances
Appliance size, door movement, connections and access requirements belong in the design conversation. Include the selected equipment and how it will be used or serviced. A counter or cabinet should not be proposed only because it fits the closed outline of a machine in a photograph.
Any appliance-specific clearances or installation requirements need to be confirmed with the appropriate instructions and professionals. Storage can be coordinated around those needs, but cabinetry does not replace them. Make sure the project scope is clear about which work is part of the storage installation and which may require separate coordination.
Give supplies and baskets defined homes
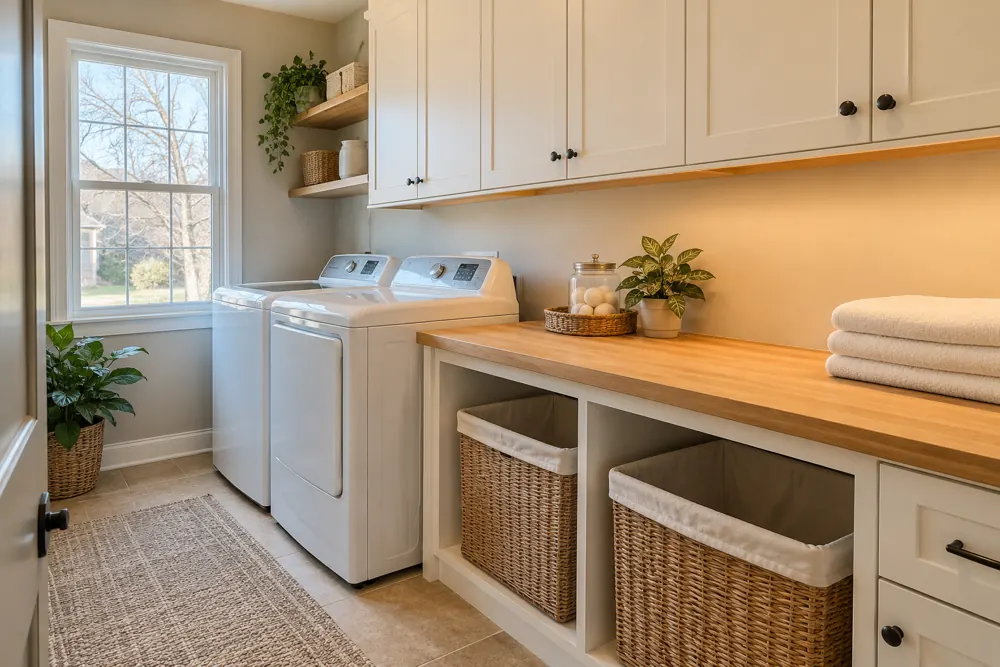
Frequently used supplies should be convenient for the adults using them, while their placement should also reflect the household’s choices about access. A mixture of closed cabinets and open basket spaces may work well, depending on what needs to stay contained and what moves in and out of the room.
Think about the basket’s route as well as its resting place. A neatly sized opening is less helpful if a basket is awkward to remove or if it blocks a drawer when full. Bring examples or dimensions of the containers you already use so the proposed layout can be evaluated with real belongings.
Choose the most useful surface
A folding or sorting area should be judged by the task it makes easier, not simply by how much uninterrupted counter appears in the design.
- Map where laundry arrives and leaves the room.
- Identify the step that needs a better surface or storage area.
- Confirm appliance requirements and access.
- Plan convenient homes for baskets and appropriately stored supplies.
Make it work in your home.
FG Home and Closets designs and installs storage from Aurora, Illinois. Share your room, priorities and ZIP code to start a free design consultation.
Explore laundry rooms Explore linen & hall closets