Protect the space that needs to remain clear
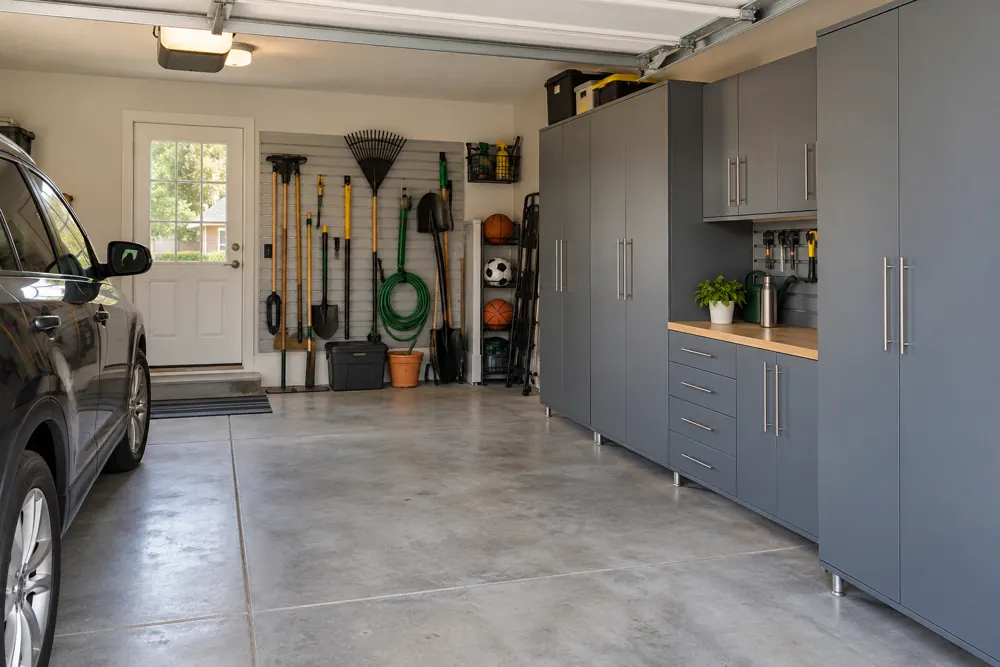
Garage storage should begin with the activities and access the room must support. Parked vehicles, doors, walking routes and frequently moved equipment all need to be considered before the cabinet layout is selected. The empty wall is only one part of the available space.
Look at the garage during normal use rather than only when the cars are outside. Notice where people walk, which doors open and where bulky belongings are moved. A storage plan should make those actions easier, not create an attractive cabinet run that occupies the area the household depends on.
Separate daily equipment from occasional storage
Frequently used tools, outdoor equipment and sports gear need different access from seasonal or occasional belongings. Group the contents by how they are retrieved and returned. This can help determine whether a cabinet, open section, wall organization or another suitable component is worth considering.
Include the largest and heaviest items in the first conversation. Storage and installation specifications must be appropriate for the expected contents. Do not infer capacity from the appearance of a cabinet or a photograph of a similar system. The proposed components need to be confirmed for the actual use.
Keep room features and service access in view
Garage doors, tracks, outlets, equipment and utilities can influence the layout. Photograph those features and identify anything that must remain accessible. A cabinet should not be treated as an isolated object without considering the wall and surrounding conditions.
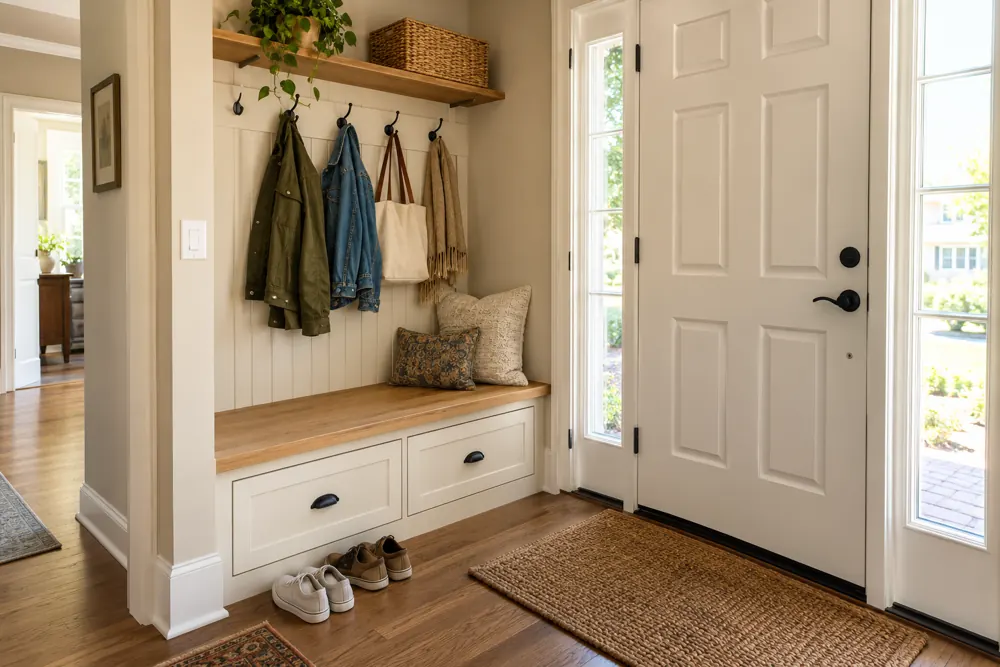
Think about the route from the garage into the house as well. Jackets, shoes and bags may benefit from a different storage solution near that entrance. Separating the arrival routine from tools and seasonal equipment can help prevent the garage from becoming the default destination for everything that has no home indoors.
Photographs with the vehicle parked and its doors in normal use can make these access questions much clearer than measurements of an empty garage alone.
Walk the plan before filling it
A good layout leaves useful storage and useful clear space. Both are part of the result, even though the clear area may be less visible in a cabinet drawing.
- Check vehicle doors and walking routes.
- List daily, occasional and seasonal equipment separately.
- Discuss unusual loads and confirm suitable specifications.
- Identify utilities and other features that need continued access.
Make it work in your home.
FG Home and Closets designs and installs storage from Aurora, Illinois. Share your room, priorities and ZIP code to start a free design consultation.
Explore garage storage Explore mudrooms & entryways