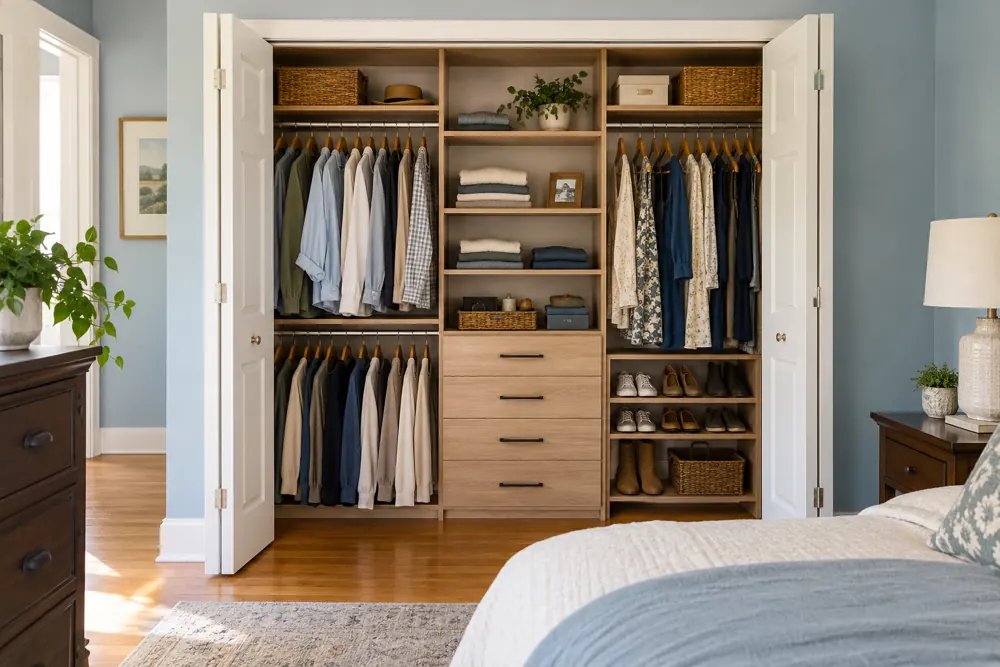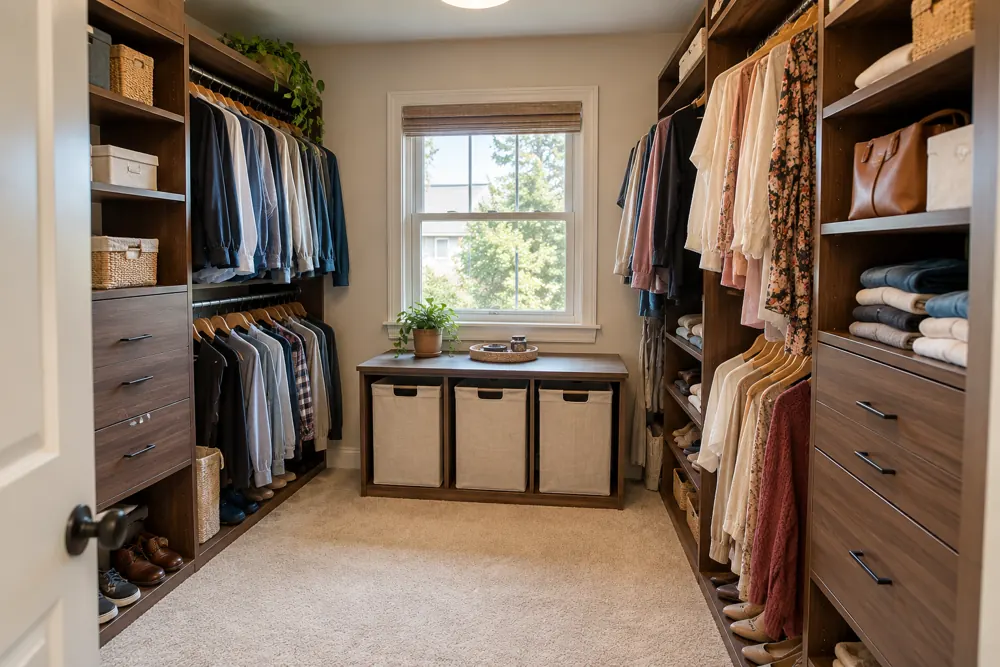
A closet island earns its place when you can open its drawers, reach the surrounding wardrobe and move comfortably through the room. Test those tasks together before deciding that an empty patch of floor should become cabinetry.
Start with the job the island would do
An island can hold folded clothes, accessories or a surface for setting out an outfit. Write down the job you want it to do before choosing a shape. If the main problem is shoes on the floor, a shoe section along the wall might solve it with less impact on the aisle.
A tabletop that looks inviting in a photograph may become another place to leave laundry. Consider where the laundry arrives, how you put it away and whether a new surface would help that sequence. The most useful feature should answer a recurring need you can describe.
Mark a full-size footprint on the floor
Use removable tape suitable for your flooring to mark the proposed cabinet footprint. Include the countertop overhang if there is one. A cardboard box can give you a better sense of bulk than a flat outline, especially in a room with narrow doorways or an angled ceiling.
Walk around it in the clothes and shoes you normally wear when getting dressed. Carry a laundry basket. Turn toward the hanging rails and bend to a lower shelf. If you share the closet, ask the other person to move through their usual routine at the same time.
Test drawers in their open position
The closed island tells only part of the story. Mark the travel of its drawers and those in the surrounding wardrobe. Think about where you would stand while looking inside a drawer, rather than measuring only the remaining gap between two cabinet fronts.
Try the combinations that occur during a normal morning. Someone may be taking a sweater from the island while another person opens a drawer behind them. A door to the bedroom or bathroom may also cross that space. Ask the designer to show these conditions on the layout.
If you want a seat beside the island, mark that footprint separately. Sitting down and standing up uses space beyond the seat itself. Test it with the nearest drawer open and a basket on the floor. You may prefer an island without seating, or a small bench at the end of the wardrobe instead.
- Open an island drawer and the facing wardrobe drawer together.
- Check the route to the room entrance with a drawer in use.
- Test the spot where you bend to put on shoes.
Compare an island with a wall-based alternative
A wall drawer bank can provide much of the same folded storage while keeping the center of the room open. A shallow accessory section may make small items easier to find. A bench can serve the sitting task without adding several drawers you do not need.
Compare these alternatives using the same inventory. Otherwise, the larger proposal may seem more useful simply because it contains more components. Count the specific items each version holds and check which version leaves your daily clothing easiest to reach.
Check what happens at the corners
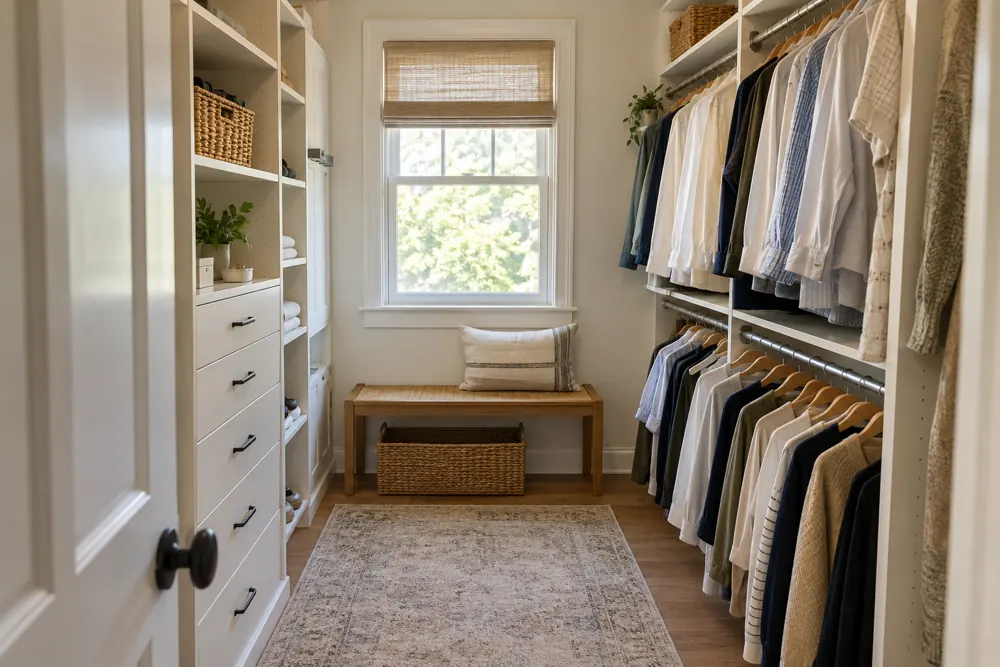
An island can make the end of a hanging run harder to approach even when the aisle appears clear. Walk to the last garment on each rail and test whether you can turn to lift it off. Give corner access the same attention as drawer space, particularly if a door opens toward that end of the room.
Leave the decision open until the layout is measured
A room that looks generous when empty can feel different once hanging clothes project into it. Final dimensions need to account for the wardrobe, door openings, trim and any obstructions. Floor area alone does not establish whether an island will work.
There is no single aisle measurement that answers every household’s needs. Clothing, mobility preferences and the way two people share the room all matter. Explain those needs during the consultation and ask to see a version with the island and a version without it. Choose the one that makes the full routine easier.
Keep planning
Discuss this layout for your home.
Bring a room photo, a rough sketch and the list of items you hope an island would hold to your free design consultation.
FG Home and Closets designs and installs storage throughout Chicagoland from its Aurora base. Share your room, priorities and ZIP code to start a free design consultation.
Explore walk-in closets Explore custom closets