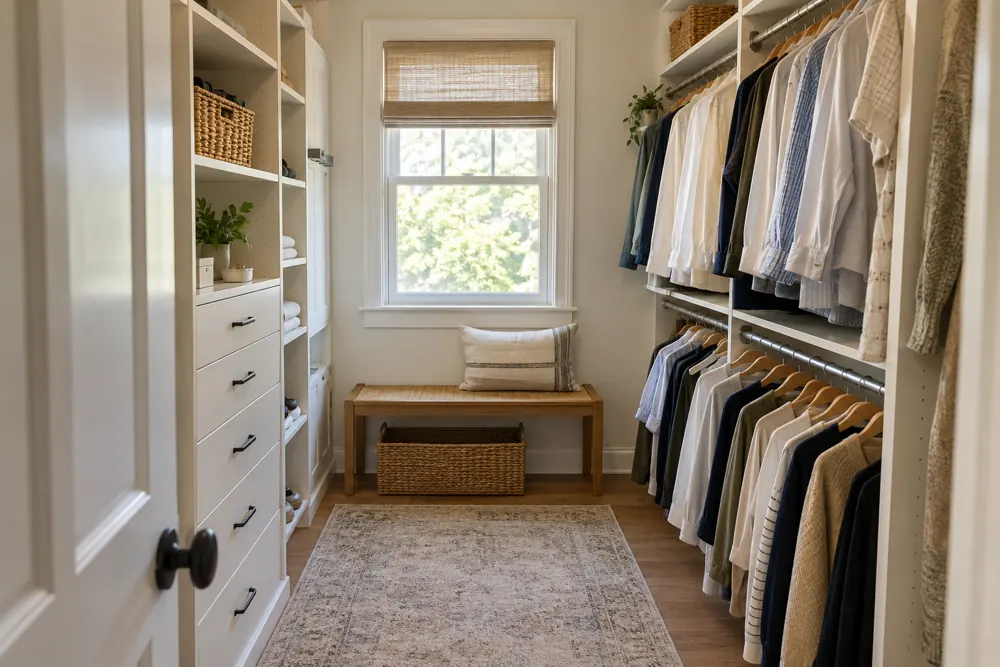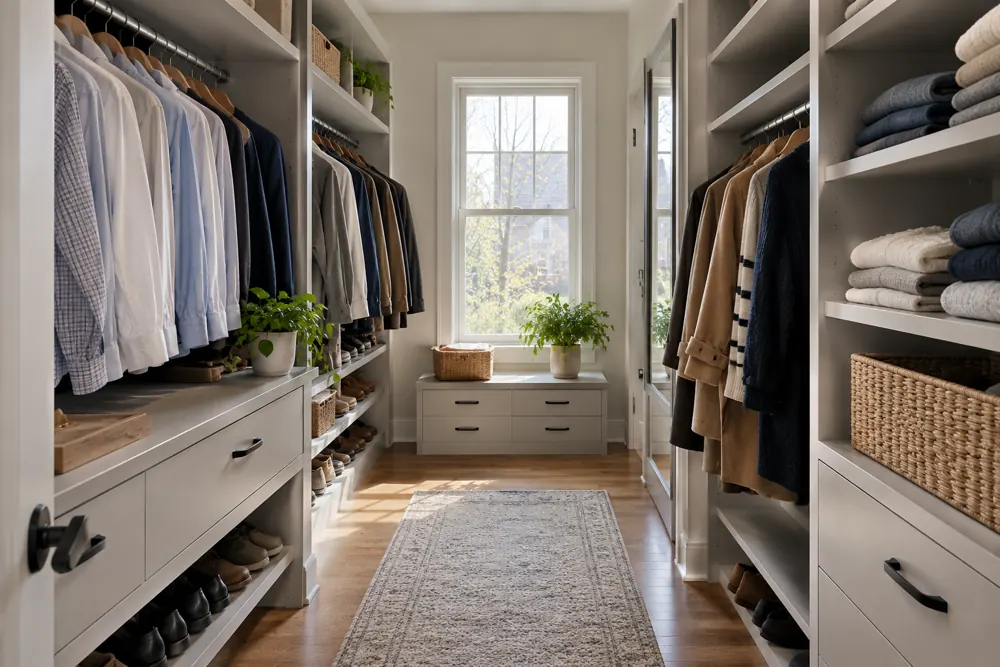
Prepare for storage installation by clearing the agreed work area, arranging a delivery path and confirming the project scope with your installer. Ask what needs to be removed, who handles each task and when the room will be needed. The preparation plan should match your actual project, building and household.
Confirm what work is included
Review the accepted proposal before moving anything. Identify which room or walls are included and whether existing shelves or rods need to come out. Ask who handles removal and what happens to those materials. Wall repairs, painting and electrical changes also need a clear owner if they are part of the project.
If you have changed your mind about a drawer, accessory or cabinet position, raise it before installation day. A discussion at the design stage is easier to plan around than a request made after materials have arrived. Keep the approved layout available so everyone can refer to the same version.
Give the room’s contents a temporary address
Move clothing, pantry items, files or other contents to a place where they can stay without blocking another household task. Label containers by their original storage zone. Keep the items you use daily in a small separate group so you are not unpacking every box to find a coat or coffee filter.
Ask when the work area needs to be empty and whether nearby surfaces should also be cleared. For a closet, hanging clothes and shoes are obvious items to move, but the route may also include a dresser or bedroom chair. Use the confirmed preparation instructions to decide the extent of clearing.
Walk the route from the vehicle to the room
Check the delivery path with the installer’s access information in mind. Discuss entrance steps, narrow turns and doors that require special arrangements. Move everyday clutter such as shoes or bags away from the route, and agree on who will handle heavier furniture.
For a managed building, confirm the elevator or loading arrangements with the appropriate contact. Share any parking or entry instructions directly with the project team. If access changes, make contact early so the team can assess the effect on the plan.
- Identify the approved entrance and delivery route.
- Confirm who moves large furniture.
- Share gate, elevator or building check-in procedures.
- Keep the project contact’s phone number available.
Plan for people and pets
Think about how the household will use the home while the installation room is occupied. Arrange a separate place for pets, and keep children away from the work area. If you work from home, consider whether calls or focused work should happen in another room.
Let the project team know about practical constraints such as a school pickup or a caregiver’s visit. Those details do not establish a guaranteed schedule, but they help identify what needs to be discussed. Confirm who can answer questions or approve an agreed decision during the visit.
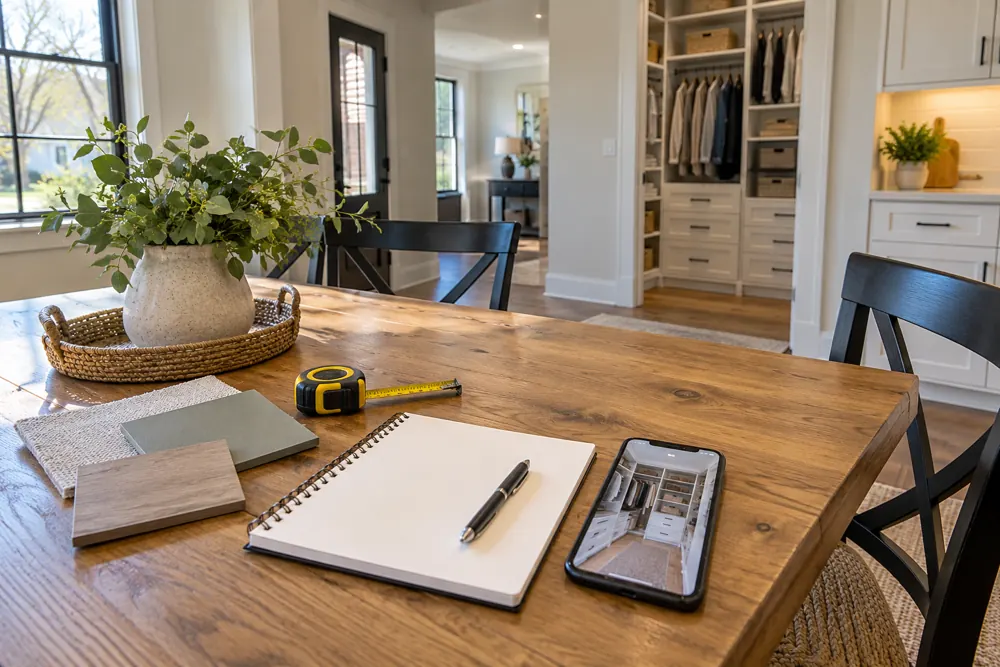
Protect information and keep essentials nearby
Before clearing an office, collect private documents, small valuables and devices in a secure place. In a pantry or laundry room, set aside essentials you will need while access is limited. Keep them outside the delivery route so the temporary arrangement does not interfere with the work.
Ask the installer how surrounding areas will be managed during the project and whether there are specific preparations you should make. Avoid covering surfaces or attaching protective materials in ways that could interfere with the work unless the approach has been agreed.
Prepare questions for the finished-room walkthrough
After installation, you will want to know how the proposed storage operates and how to care for the selected materials. Make a short list about drawer operation, adjustable components and the documents you should retain. Ask how to contact the business if a question comes up later.
FG Home and Closets discusses installation requirements as part of your project plan. Tell us about access restrictions and household needs during the consultation. Before the visit, confirm the preparation steps that apply to your approved scope so the room is ready for the work being done.
Keep planning
Discuss this layout for your home.
Ask about project preparation during your free consultation, especially if you have existing fitted storage or building access rules.
FG Home and Closets designs and installs storage throughout Chicagoland from its Aurora base. Share your room, priorities and ZIP code to start a free design consultation.
Explore custom closets Explore pantries Explore home offices