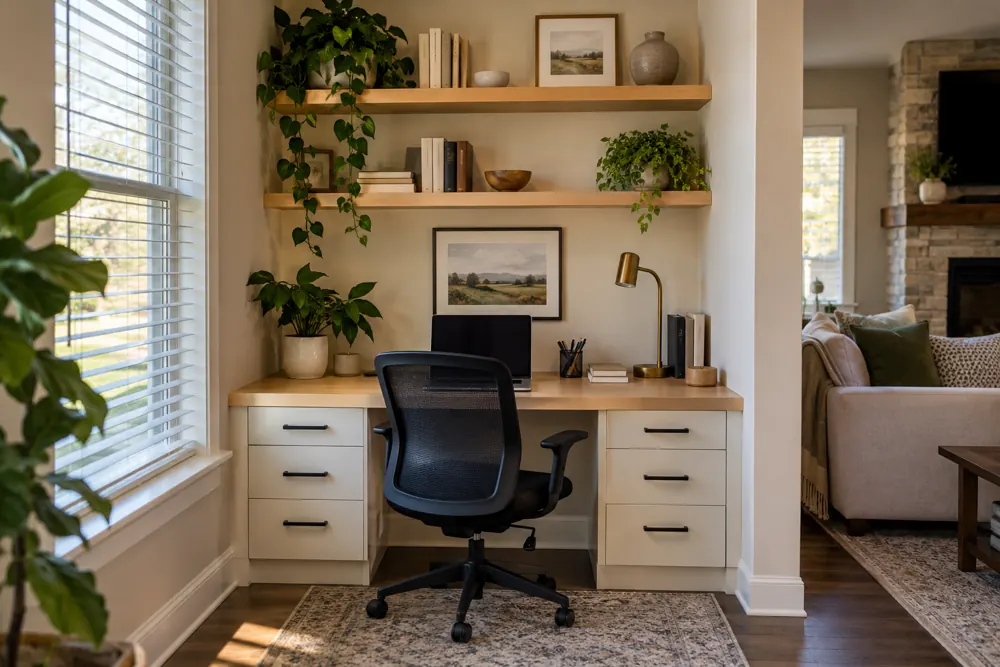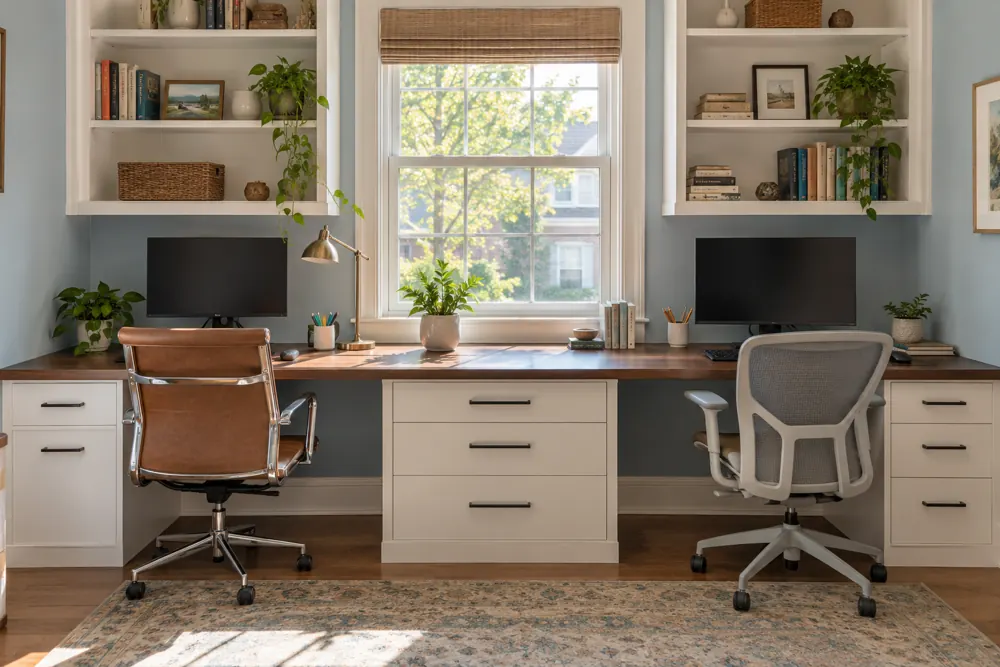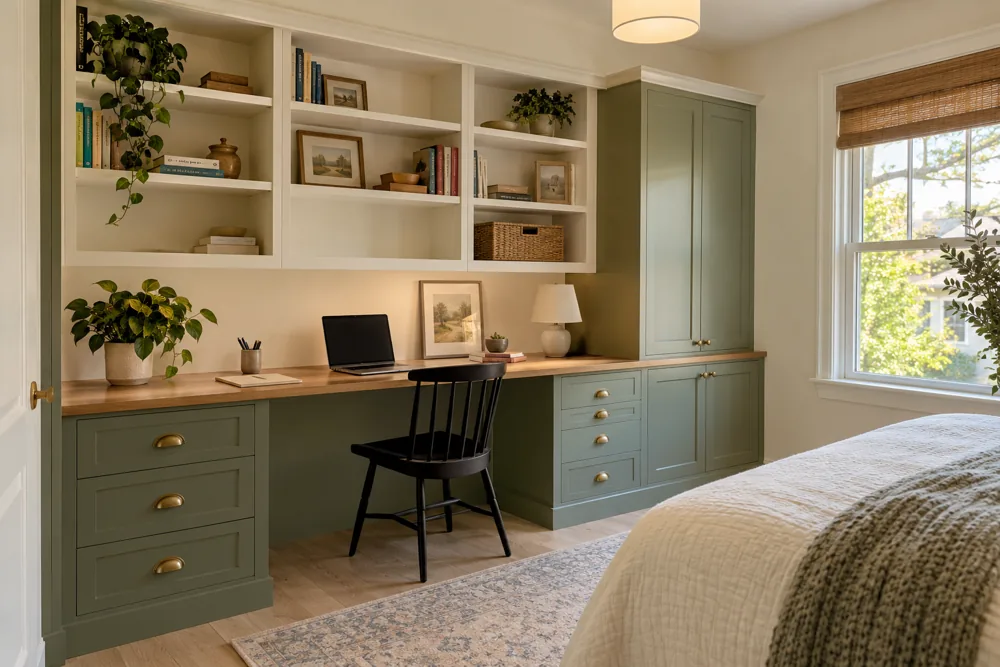
Consider the view from the chair.
Before choosing a storage wall, think about where the desk faces. A window can provide useful daylight but may also create screen glare or a bright background on a call. We discuss the preferred position alongside outlets, doors and the equipment that needs to stay nearby.
The wall behind you can combine a few open shelves with closed cabinets for paperwork. That creates a place for selected objects without putting every file and supply in view. The right amount of display depends on your preference and the room’s other uses.
- Check screen position against daylight at working hours.
- Keep frequently used equipment within comfortable reach.
- Decide which part of the room will appear behind you.
Give active work a place to land.
An uncluttered desktop still needs somewhere for the work in progress. Shallow drawers, a defined paper section or accessible file storage can keep those materials nearby without spreading across the whole surface. We ask what you handle during a normal day before choosing the cabinet interior.
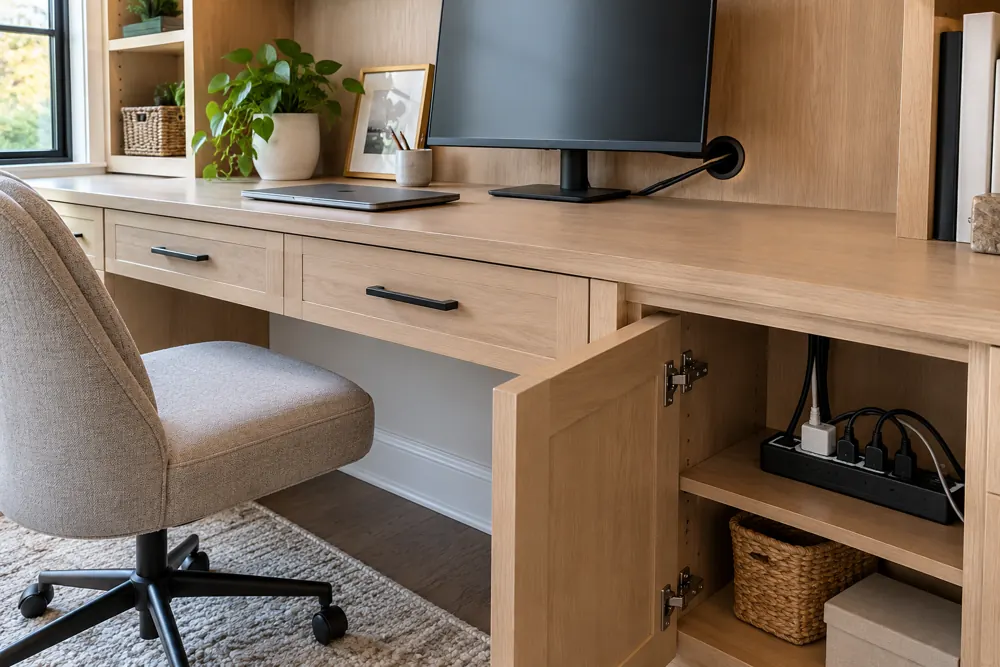
Printers, chargers and computer equipment need usable cable routes and suitable access. Integrated lighting can be discussed with the design, but any electrical work or new connections must be specifically addressed in the project scope.
Match the office to the existing room.
St. Charles documents a range of residential styles in its architectural surveys. If your room includes original details or an unusual footprint, bring photos so the cabinetry can respond to them. There is no single finish or arrangement that suits every home.
Start with rough dimensions, equipment measurements and the main improvement you want: quieter storage, a larger work surface or a more considered background. Your consultation helps connect those priorities to a layout and a clear proposal.