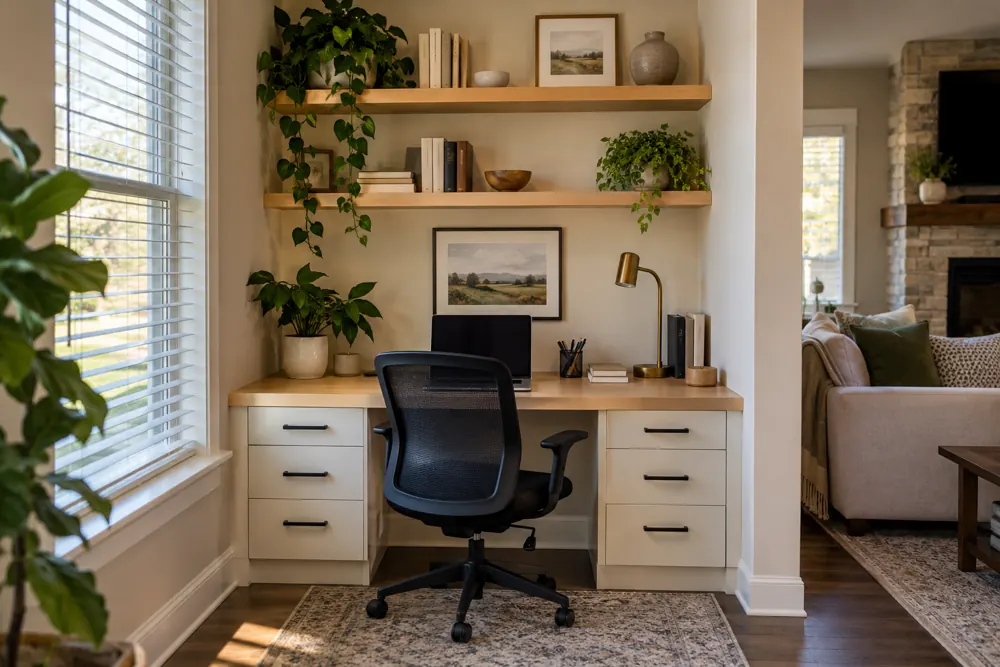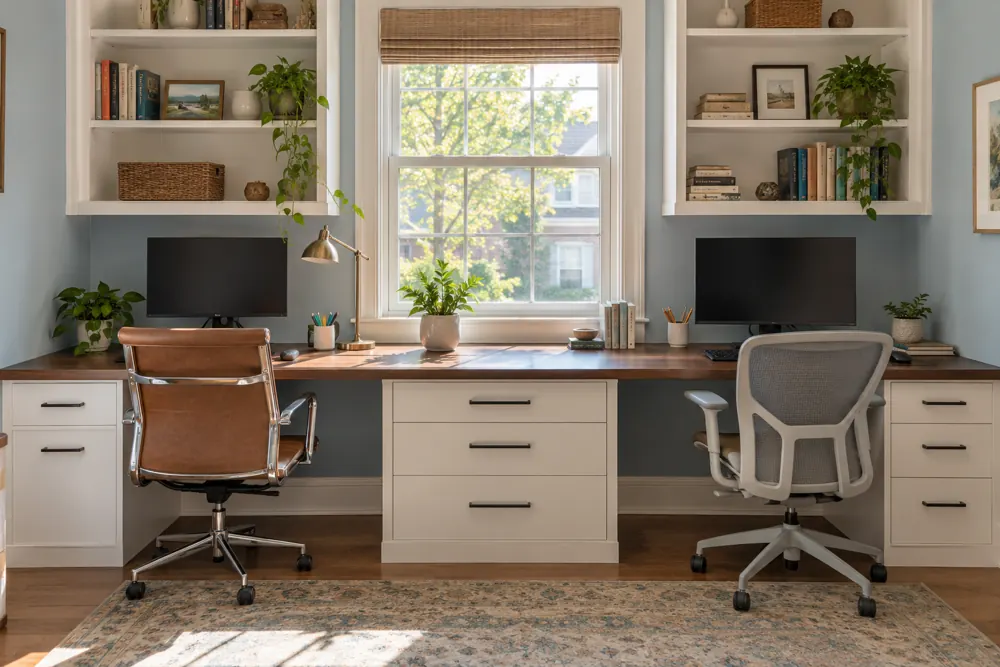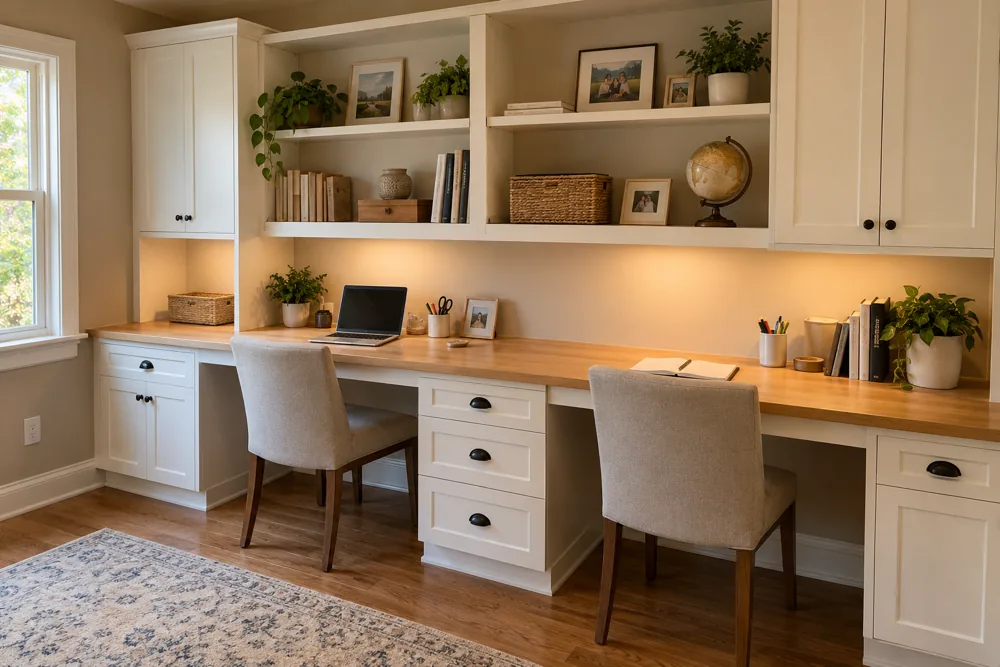
Use height without crowding the floor.
Tall storage at one end of a desk can hold files and supplies while leaving more of the floor open. Open shelves above the work surface may suit books or display pieces, while closed doors can keep the wall calmer when the room has another purpose.
The arrangement should respect nearby windows, switches and doorways. A desktop that looks elegant in a straight-on photograph still needs enough space for a chair, knees and movement through the room. We consider that working footprint before adding more cabinets.
- Identify the wall that can support a permanent work surface.
- Measure the furniture that will remain nearby.
- Decide which equipment stays out and which items can be stored.
Make a small desk feel deliberate.
A compact desk needs the right depth for the equipment you use. A laptop, an external keyboard and a monitor each take space, and the working surface should not disappear beneath them. We can compare a straight desktop with a short return where the room allows.
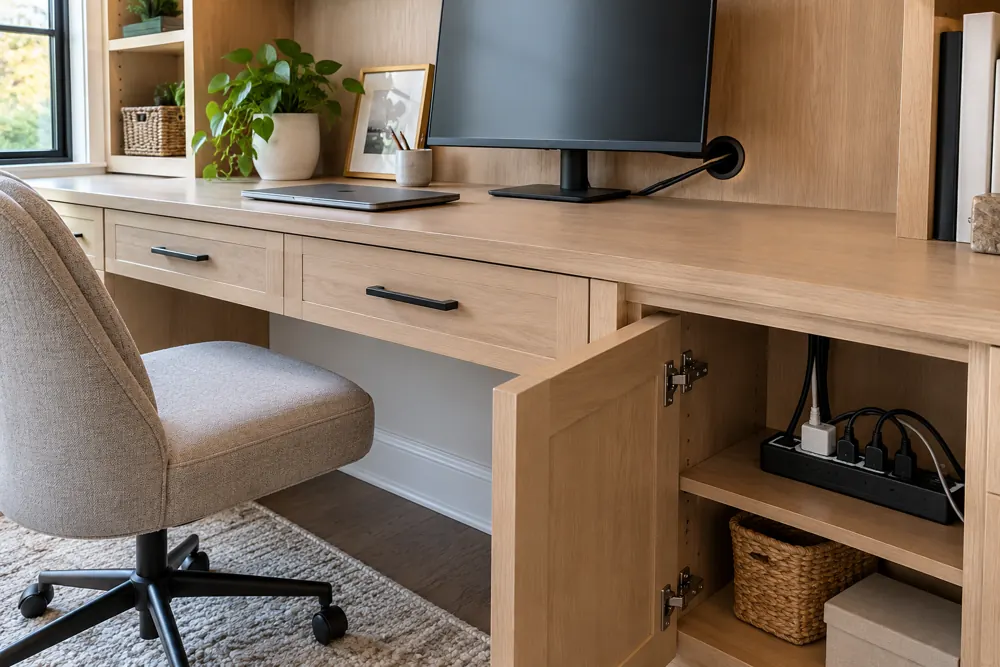
Drawer interiors should also match their contents. A few useful files, stationery supplies and charging accessories need a different arrangement from a full archive. Tell us what you want nearby and what could be stored elsewhere.
Plan for the room after office hours.
If the workspace shares a living or guest room, concealed storage can help the workday end cleanly. Repeating an existing finish or choosing restrained hardware can make the installation feel connected to the room.
Downers Grove has a varied housing history; an older layout may need individual attention, but age alone does not determine the right design. Share photos, rough dimensions and the main task the room needs to support. We will discuss options and a project-specific quote.