Keep the rest of the room usable.
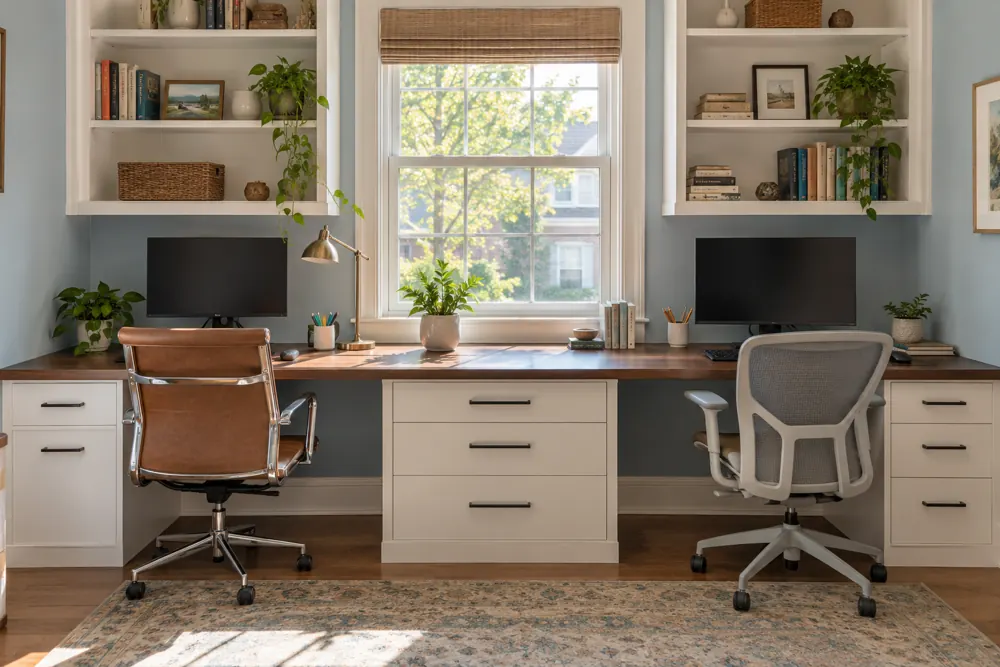
Start by listing the furniture that will stay. A guest bed, door swing and the route to a closet all matter when deciding how deep the desk and cabinets should be. We consider the chair pulled out for use, not just neatly tucked beneath the worktop.
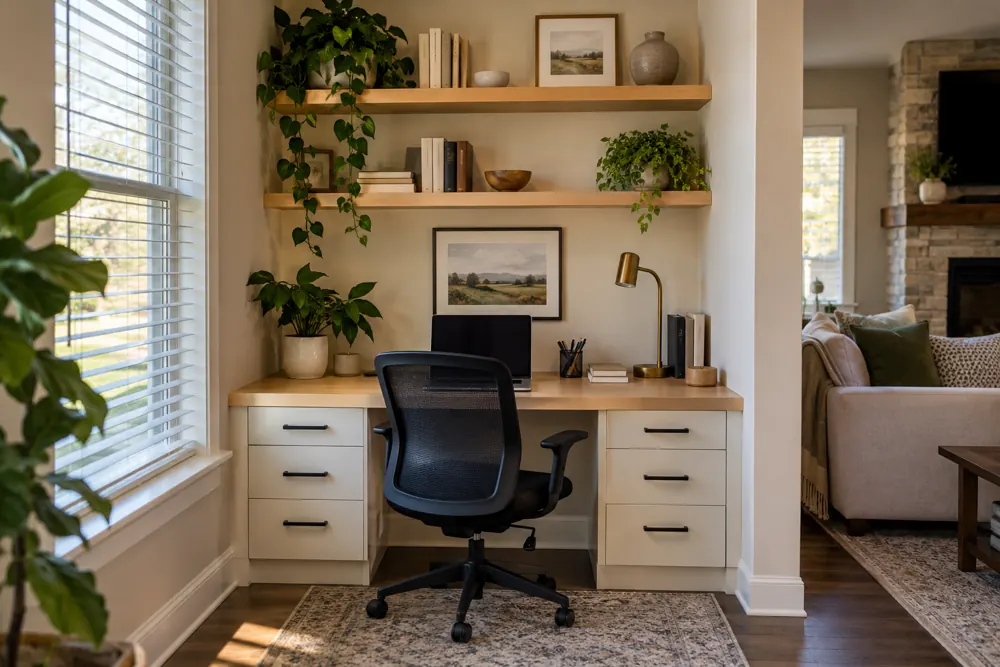
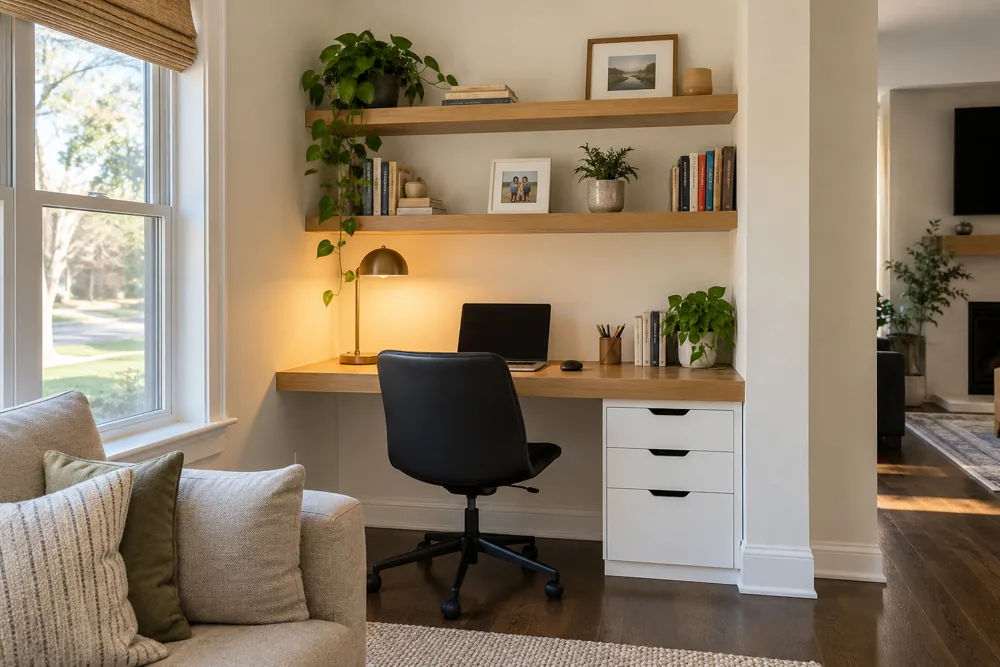
A single storage wall can be enough. Tall cabinets at one end, a usable desk and a few shelves can bring order without wrapping every wall in cabinetry. The arrangement should support the room’s other purpose when the workday is over.
- Leave access to the existing closet and windows.
- Check the guest arrangement with furniture fully in use.
- Put work papers behind doors if the room changes roles.
Give files and equipment suitable storage.
Hanging files need different interior dimensions from books or a stack of printer paper. Tell us what you actually keep, including items that are currently stored elsewhere because they do not fit. We can plan a mix of drawers and shelves around those needs.
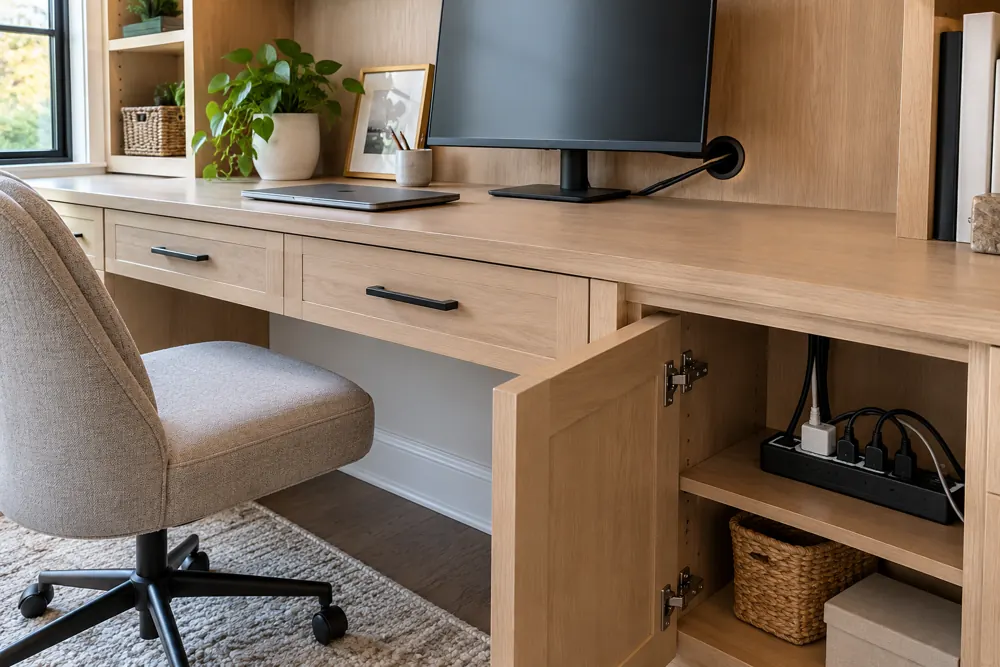
Your computer, printer and chargers also need accessible cord routes. We review the location of existing outlets and discuss cable openings before the design is finalized. Any electrical changes must be identified separately in the project scope.
Begin with one clear improvement.
Perhaps the desk is always covered in paperwork, or there is nowhere to put equipment away before guests arrive. Choosing the main frustration helps us keep the project focused. Photos of the room as you use it are a useful starting point.
Our team is based at 340 Marshall Ave Unit 101 in Aurora. Request a consultation to discuss dimensions, finish choices, installation conditions and a quote for your specific workspace.