Draw the daily route first.
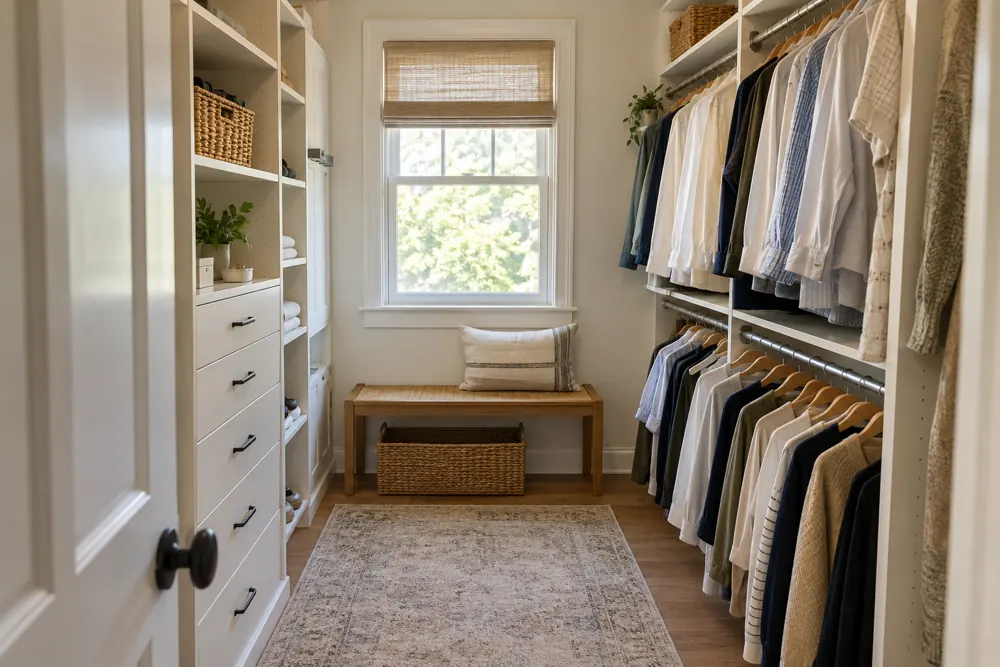
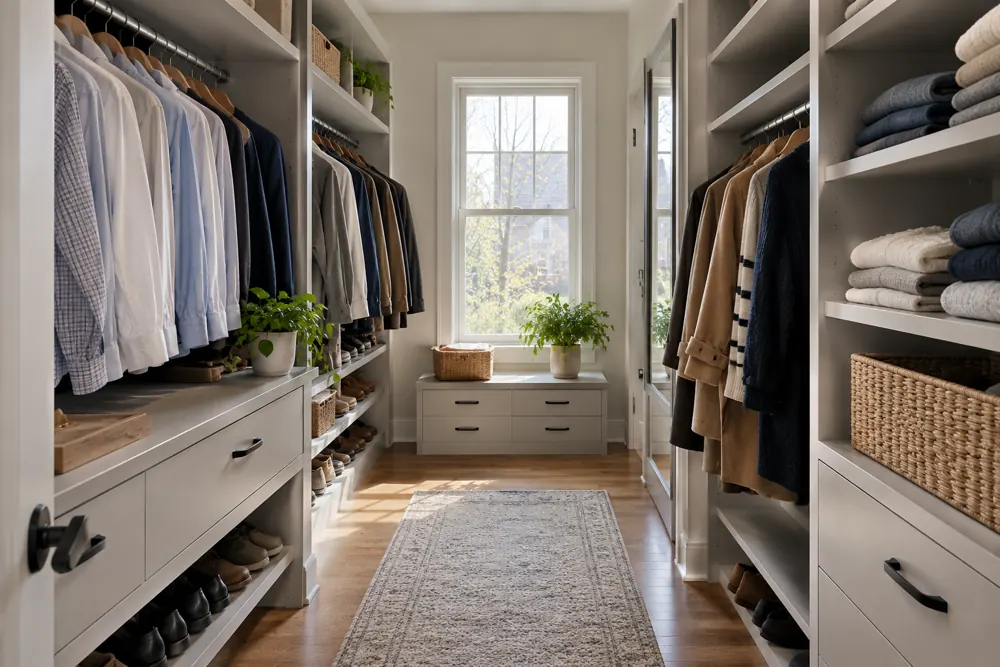
Start with the doorway and the places you stand to choose clothing. Drawer fronts, cabinet doors and hanging garments all take space when the closet is in use. We consider those working dimensions before deciding how much storage belongs on each wall.
A bench can be helpful for putting on shoes, but it should not become an obstacle. The same is true of an island: it is an option where the room supports it, rather than a requirement for a complete closet. A clear center can make a smaller walk-in feel much easier to use.
- Keep the main route open when drawers are extended.
- Place frequent-use items near a comfortable standing position.
- Use the room’s corners deliberately for suitable storage.
Create zones that match the wardrobe.
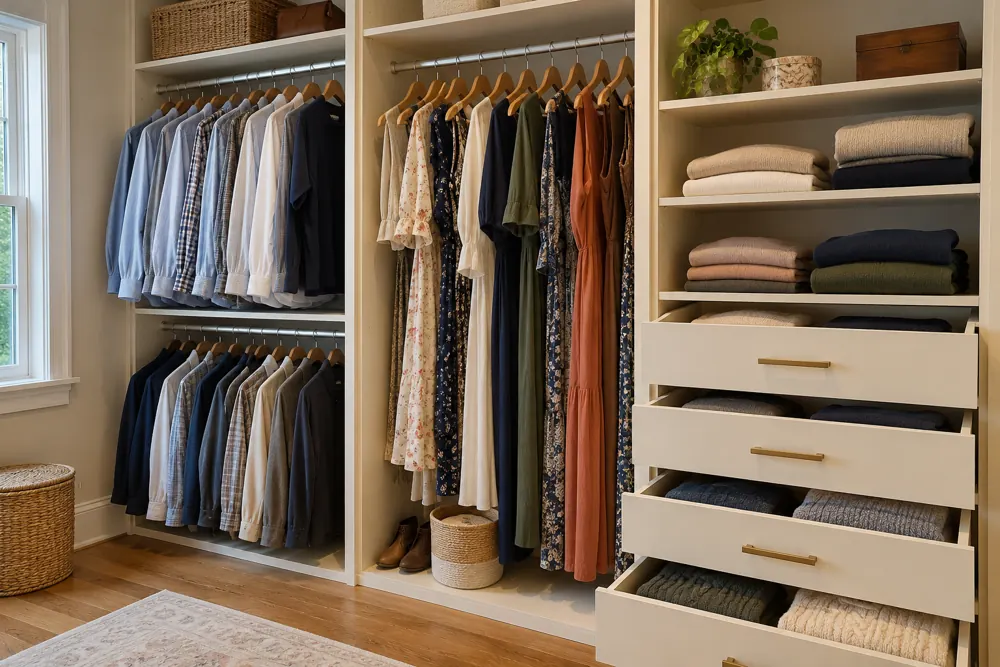
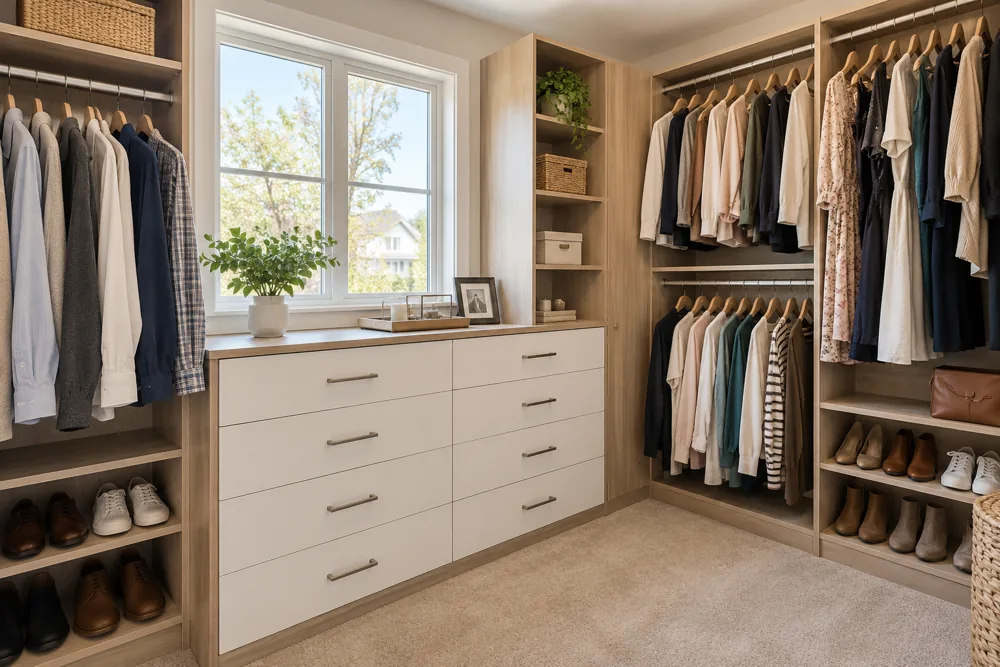
For two people, we compare hanging lengths, folded items and shoe collections separately. One side might need more drawers while the other benefits from a generous long-hang section. Shared storage can sit between them or above the everyday sections.
Lighting and mirror options can be discussed alongside the cabinetry. Existing electrical conditions and any additional trade work need to be considered in the scope. The design should make it easier to see and use what you own, not simply add decorative features.
Put the choices in budget context.
St. Charles includes varied residential architecture, so existing trim, openings and room proportions deserve an individual look. Bring photos of those details along with images of the storage you like.
Simple systems start around $3,500. Larger, fully featured custom closets can reach $20,000 or more. Dimensions, materials, drawers, accessories and installation conditions determine the project-specific proposal. Your priorities help us explain which choices will make the greatest difference.