Start with what goes on each shelf.
Tall bottles, cereal boxes and baking trays need different spaces. A row of identical shelf openings can waste height while still leaving the largest items on the floor. Group your supplies by size and frequency of use, then establish a few clear zones instead of giving everything the same treatment.
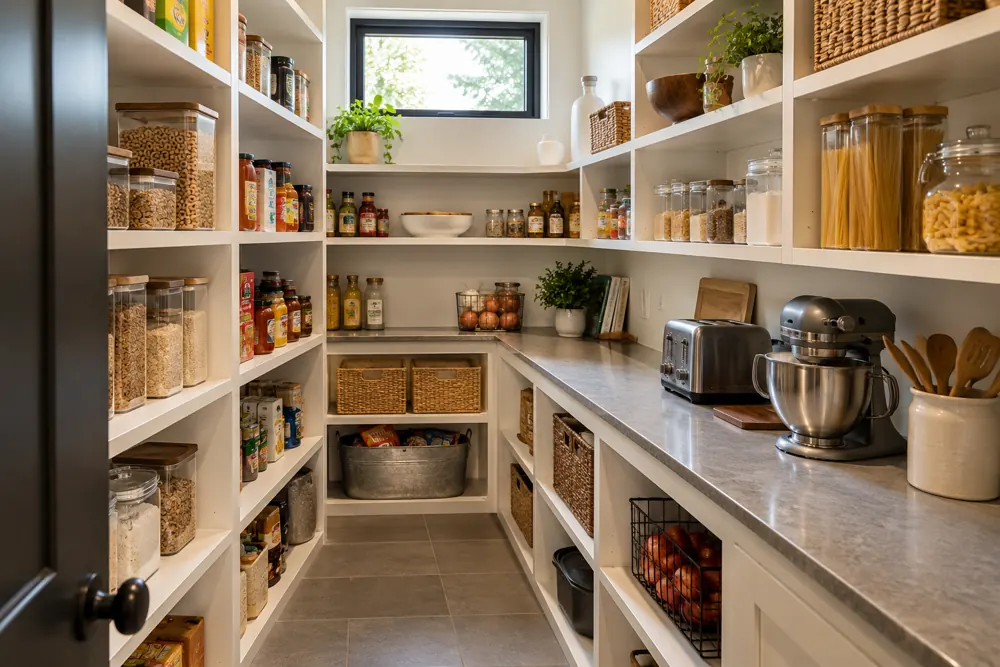
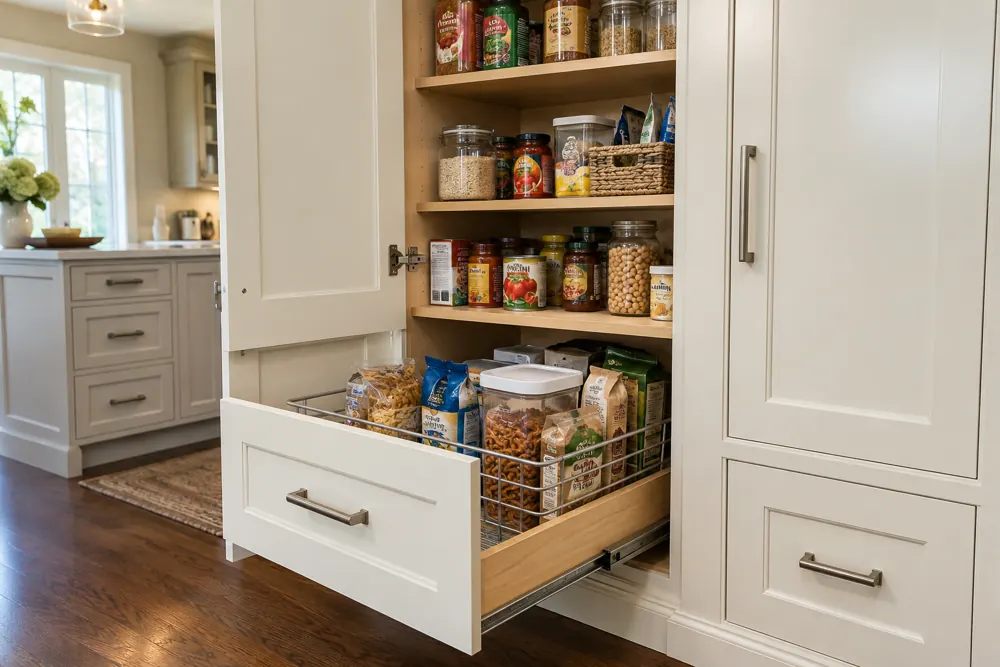
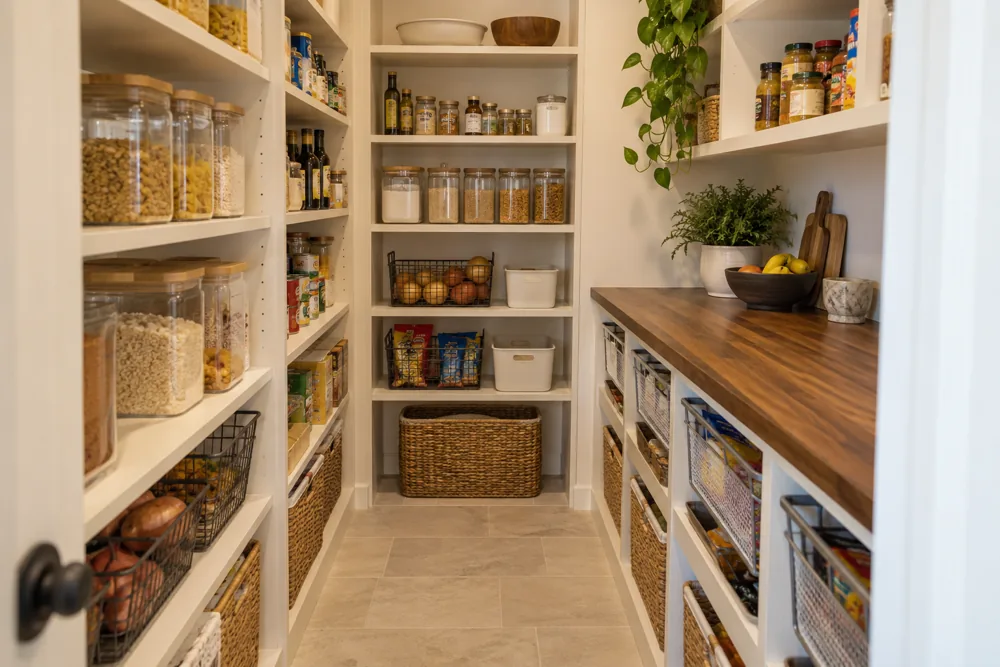
For a cupboard pantry, shallow adjustable shelves may make ingredients easier to see. In a walk-in, we can compare open shelves, drawers and baskets while keeping a comfortable route from the doorway to the back wall.
- Daily cooking ingredients near a comfortable reaching height.
- Bulk refills in a separate, clearly defined section.
- Tall trays stored upright where they can be removed easily.
Give appliances a deliberate home.
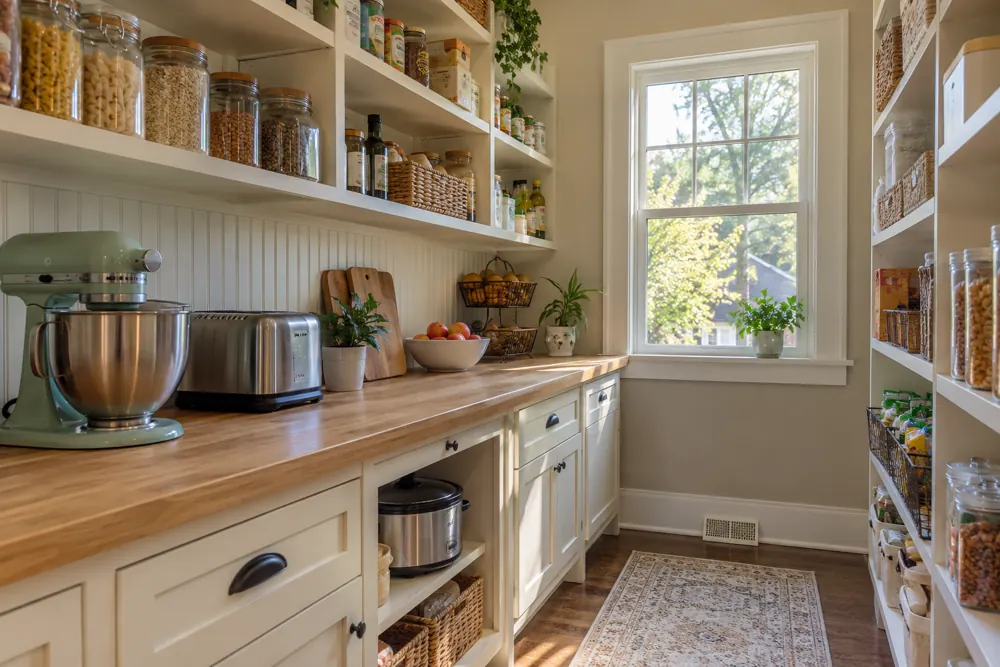
A mixer or countertop cooker needs enough room to lift and carry safely. The shelf must suit the item’s dimensions and expected load, with access that does not require moving several other objects first. We discuss those real objects during planning rather than relying on a photograph of an empty pantry.
If you want to operate an appliance inside cabinetry, electrical access, heat and ventilation need separate attention. Storage space does not automatically make a suitable operating station; any required trade work must be defined in the project scope.
Connect the pantry to the kitchen.
In a Naperville home with established kitchen cabinetry, matching every detail is not the only option. A coordinated finish, repeated hardware or a complementary interior can create a quieter connection. Bring kitchen photos and tell us whether the pantry stays open to view or sits behind a door.
Your consultation helps define the footprint, finish priorities and storage features before a project-specific quote is prepared.