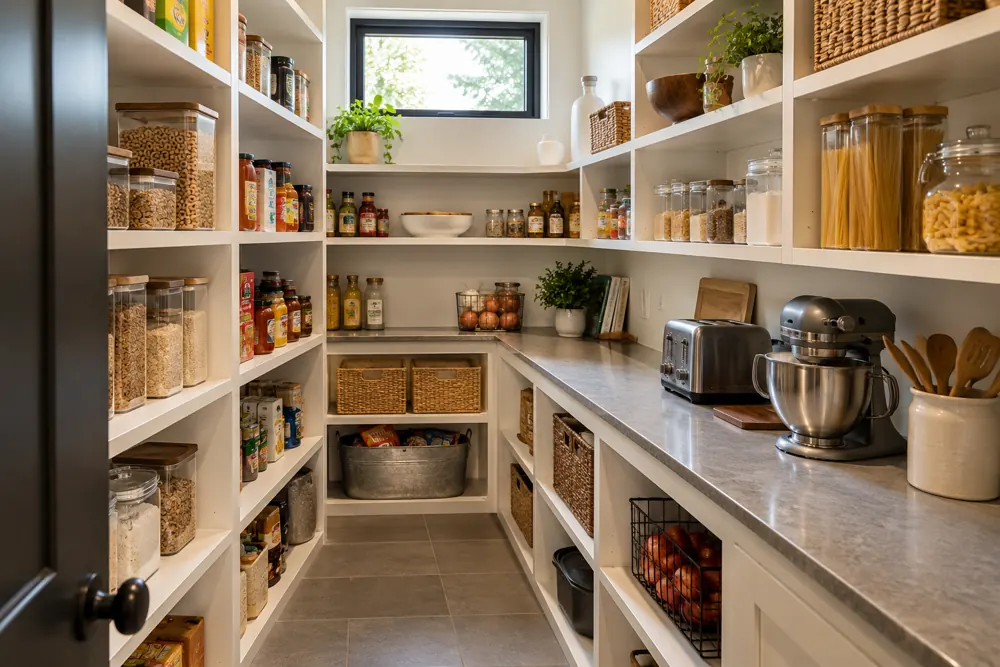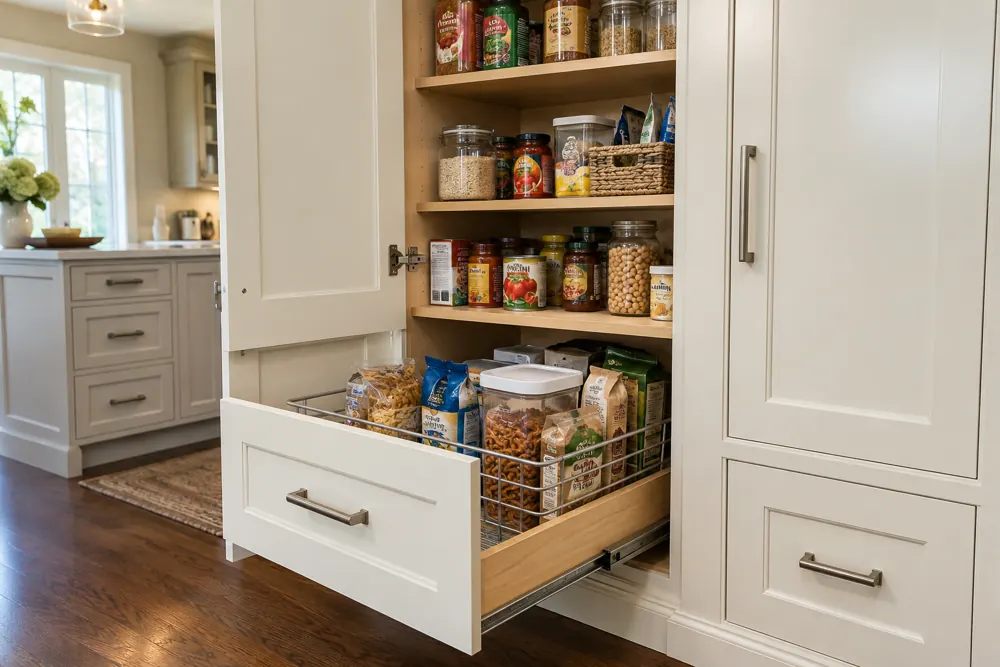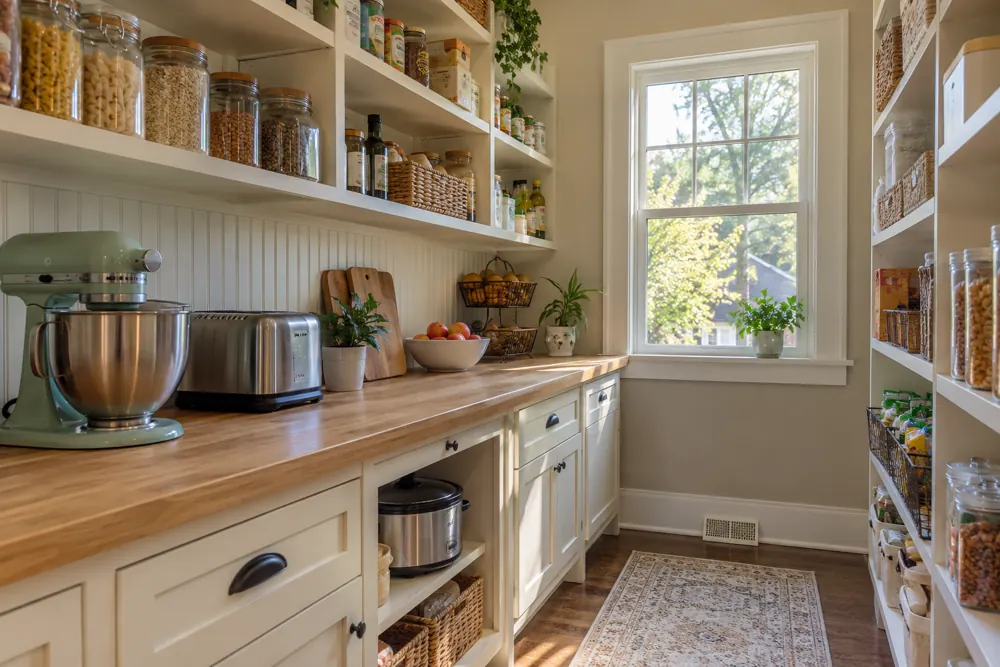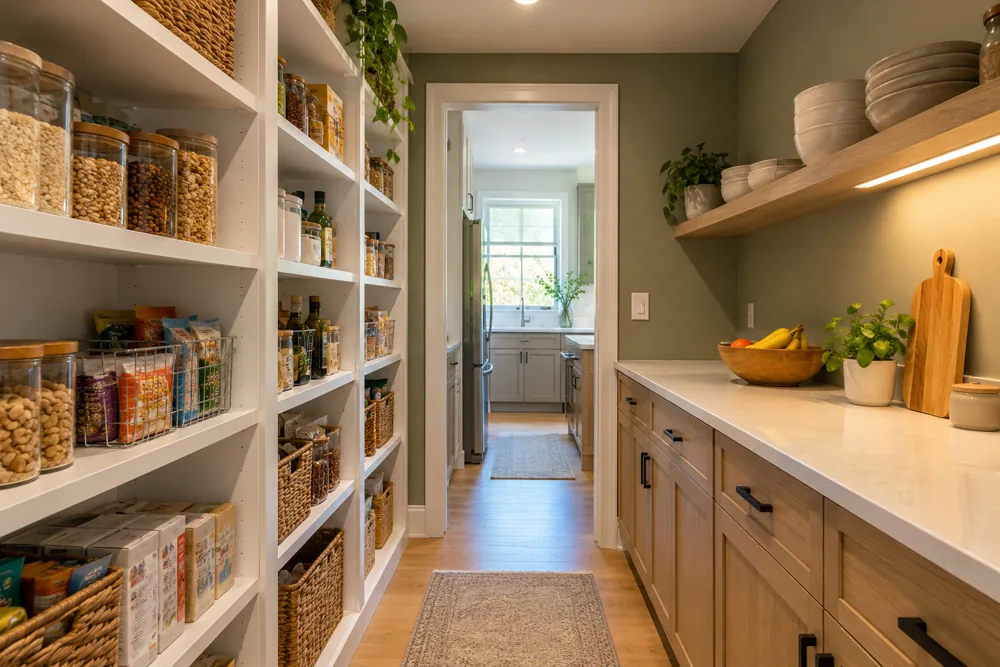
Keep a clear path through the space.
Begin with the way the pantry opens to the kitchen. A door, drawer or pullout should not make the main route awkward when someone is using it. In a tight space, one well-planned bank of shelves may work better than storage on every side.
Shallow side-wall shelving can hold small containers without narrowing the usable center too much. The back wall can serve larger packages if they remain easy to reach. We look at those different depths together rather than treating all walls alike.
- Keep daily ingredients in view near the opening.
- Use narrow sections for jars and cans where appropriate.
- Reserve deeper storage for objects that actually need it.
Avoid a corner that swallows everything.
Overlapping shelves can create a large surface that is difficult to organize. We consider how you will reach the corner and whether a different transition, shorter return or defined storage bin will make that area more useful. More shelf area is helpful only when the contents can be retrieved.
Pullouts are another option, subject to clearances and the selected specifications. Their extension should be checked against the opposite wall and the pantry door. Photographs showing the opening from the kitchen are especially useful at the start.
Let the existing room guide the design.
The Village’s historic survey includes several Downers Grove neighborhoods and different house types. If your pantry sits within an older layout, we plan around its real dimensions; we do not assume it needs to become a large walk-in.
Bring examples of the tallest packages, the heaviest appliances and anything currently stored on the floor. Those items help establish shelf spacing and the proposed scope. Finish choices can then be considered alongside the nearby kitchen.