Let the roofline guide the layout
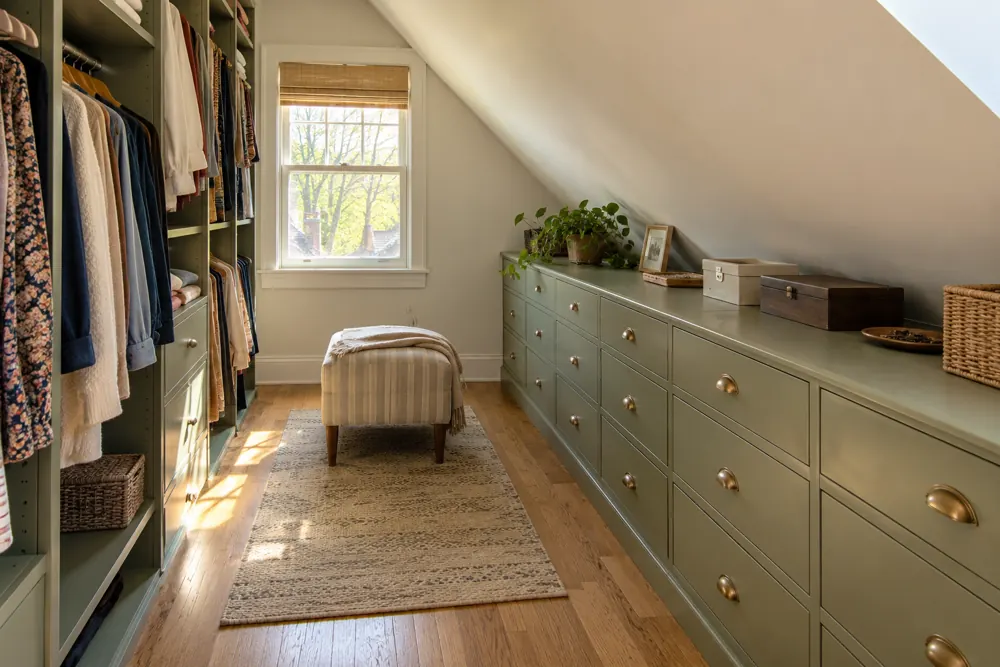
A sloping ceiling does not make a closet unusable, but it changes where different types of storage belong. Taller areas may be better suited to hanging or full-height shelving, while lower areas can support drawers, shorter shelves or occasional storage.
Begin with a clear view of the room’s shape. The usable height changes across the floor, so a single overall room dimension is not enough. Photos taken from several positions and careful site measurements help show where a proposed cabinet can fit and where someone can comfortably stand in front of it.
Protect the space for long garments
Long clothing needs the right combination of vertical room and access. It is easy to sketch a hanging section under a slope and discover later that clothes press against the ceiling or are awkward to retrieve. Identify the garments that need the tallest part of the room early in the design conversation.
Shorter hanging clothes may work in other positions, but the roof angle and the person using the closet still matter. Do not assume every low section should become a rod. In some rooms, drawers or shelves are the more practical choice because they can be used from the clear part of the floor.
Think about openings and everyday movement
A fitted design should be checked with doors and drawers open. A cabinet can follow the roofline neatly while leaving very little room to use it. The position of the entry door, a dormer, a window or an existing access panel may also influence the arrangement.
Keep lighting, switches and other room features in the planning conversation. Storage should not hide something you need to reach or make a narrow part of the room harder to navigate. Any changes to electrical work or building conditions should be discussed with the appropriate professional rather than treated as a cabinet detail.
Bring the awkward details into the plan
An unusual room often benefits from a more selective layout. Full-height storage does not need to cover every wall for the closet to feel complete and useful.
- Photograph the ceiling angle and every room opening.
- List the items that need full-height hanging.
- Check the standing space in front of low storage.
- Identify access panels, switches and other features that must remain usable.
Make it work in your home.
FG Home and Closets designs and installs storage from Aurora, Illinois. Share your room, priorities and ZIP code to start a free design consultation.
Explore custom closets Explore walk-in closets