
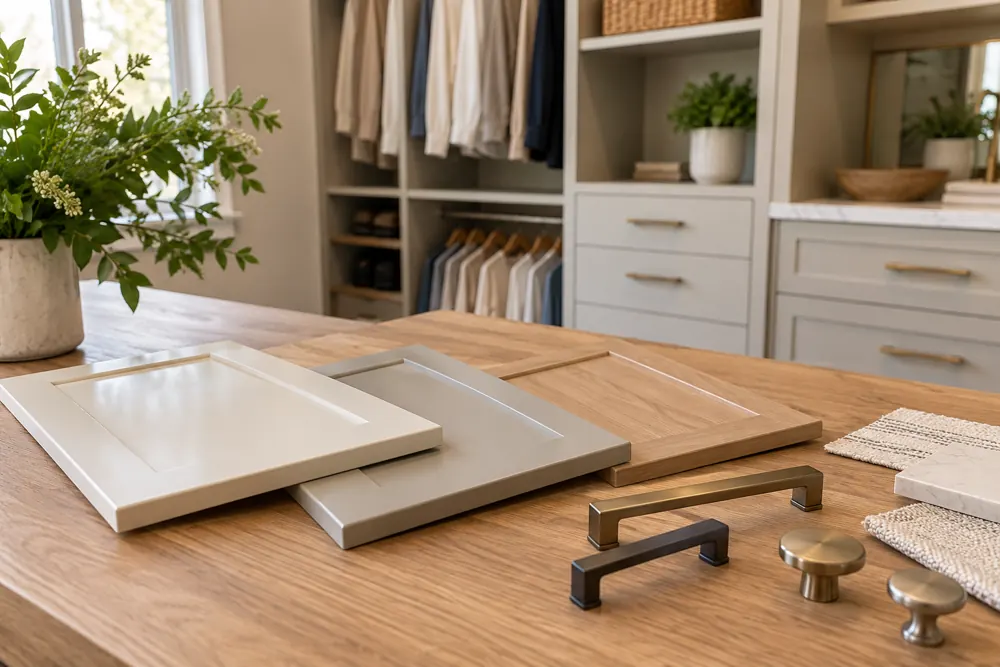
To compare closet materials, separate the visible surface from the board or wood beneath it. TFL, wood veneer and solid wood describe different constructions, and a cabinet can combine more than one. Ask what is specified for each part of your proposed system instead of comparing proposals by a finish name alone.
Start with the surface and the core
A panel’s face gives you the color, texture and visible pattern. Its core provides the body of the panel. A proposal that says only wood grain may describe an appearance without identifying either. Ask for both the surface type and the underlying material where relevant.
Also ask which components the description covers. The cabinet sides, door fronts, shelves and drawer parts may use different constructions. A simple component list can reveal why two proposals that look similar in a small photograph are built differently.
Understand what TFL and melamine mean
Thermally fused laminate, often shortened to TFL, uses decorative paper treated with resin and fused to a wood-based panel with heat and pressure. In cabinetry conversations it may also be described as melamine or thermofused melamine. The decorative layer can show a solid color or a printed pattern such as wood grain.
The core and the surface specification still matter. Ask which board is used, how the exposed edges are finished and what care instructions apply. A printed wood pattern can be visually convincing, but it is useful to know the construction so you can discuss its performance and maintenance in the intended room.
Distinguish wood veneer from a printed pattern
Wood veneer is a thin layer of real wood applied over a supporting substrate. The veneer contributes actual wood grain, while the panel beneath it provides the rest of the structure. The species, grain arrangement and applied finish all influence the appearance.
If a proposal specifies veneer, ask which parts use it and request a sample representative of the offered finish. Natural variation can be part of the look. Clarify how panels are selected or arranged if a consistent grain direction is important to the room, and ask about product-specific care rather than assuming all wood finishes behave alike.
Read solid wood as a component description
Solid wood describes wood through the component’s thickness, rather than a thin wood face over a different core. A cabinet might use solid wood in some parts and a panel material elsewhere. That combination should be explained clearly when you compare construction.
Ask what the term applies to in the actual proposal. A solid wood door frame does not establish that the shelves, back or cabinet sides use the same material. Wood also responds to environmental conditions, so suitability and construction details belong in the conversation alongside appearance.
- Which parts are solid wood, veneered or decorative panels?
- What finish is applied to the visible surface?
- How are exposed edges handled?
- What care and use instructions accompany the chosen materials?
Compare the whole system, including hardware
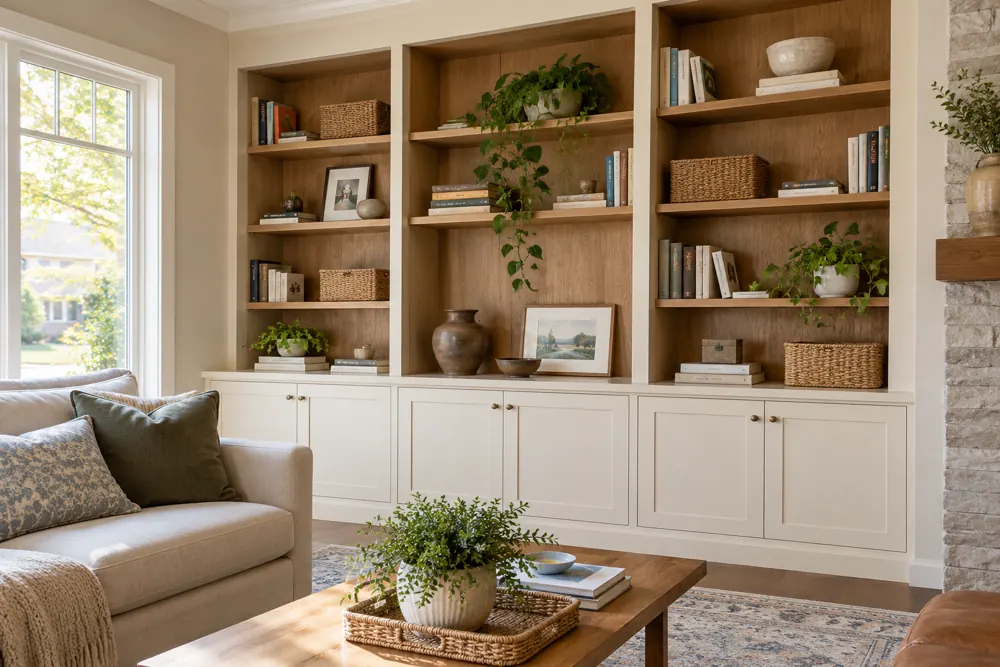
Material names are only part of a useful comparison. Shelf spans, support details, drawer construction, hardware and installation requirements affect how the system works. A sample cannot show the complete behavior of a long shelf or a heavily used drawer.
Describe the loads and activities you expect. A closet holding folded clothes, a pantry shelf for appliances and a media cabinet supporting equipment have different jobs. Ask how the proposed layout accommodates those jobs and what limits or care requirements apply to the selected components.
Ask for the options available for your project
This guide explains common terminology. It does not establish which materials are available in a particular FG Home and Closets project. Bring the appearance you like and the use you have in mind, then ask for the offered construction, samples and care information.
When comparing proposals, keep the room layout and included work beside the material descriptions. That lets you evaluate access, storage capacity, finish, installation scope and price together. FG can discuss the available options during a free consultation and identify the details that should appear in your project-specific proposal.
Sources and product guidance
Product instructions apply to the specified product. Confirm the requirements for the system selected for your home.
Keep planning
Discuss this layout for your home.
Bring your preferred look to a free consultation and ask for material descriptions alongside the layout and project scope.
FG Home and Closets designs and installs storage throughout Chicagoland from its Aurora base. Share your room, priorities and ZIP code to start a free design consultation.
Explore custom closets Explore walk-in closets Explore entertainment & built-ins